Brent Cross Marketing Suite, Plot 22

Client
Related Argent

Location
Brent Cross Town, Plot 22

Status
In Planning
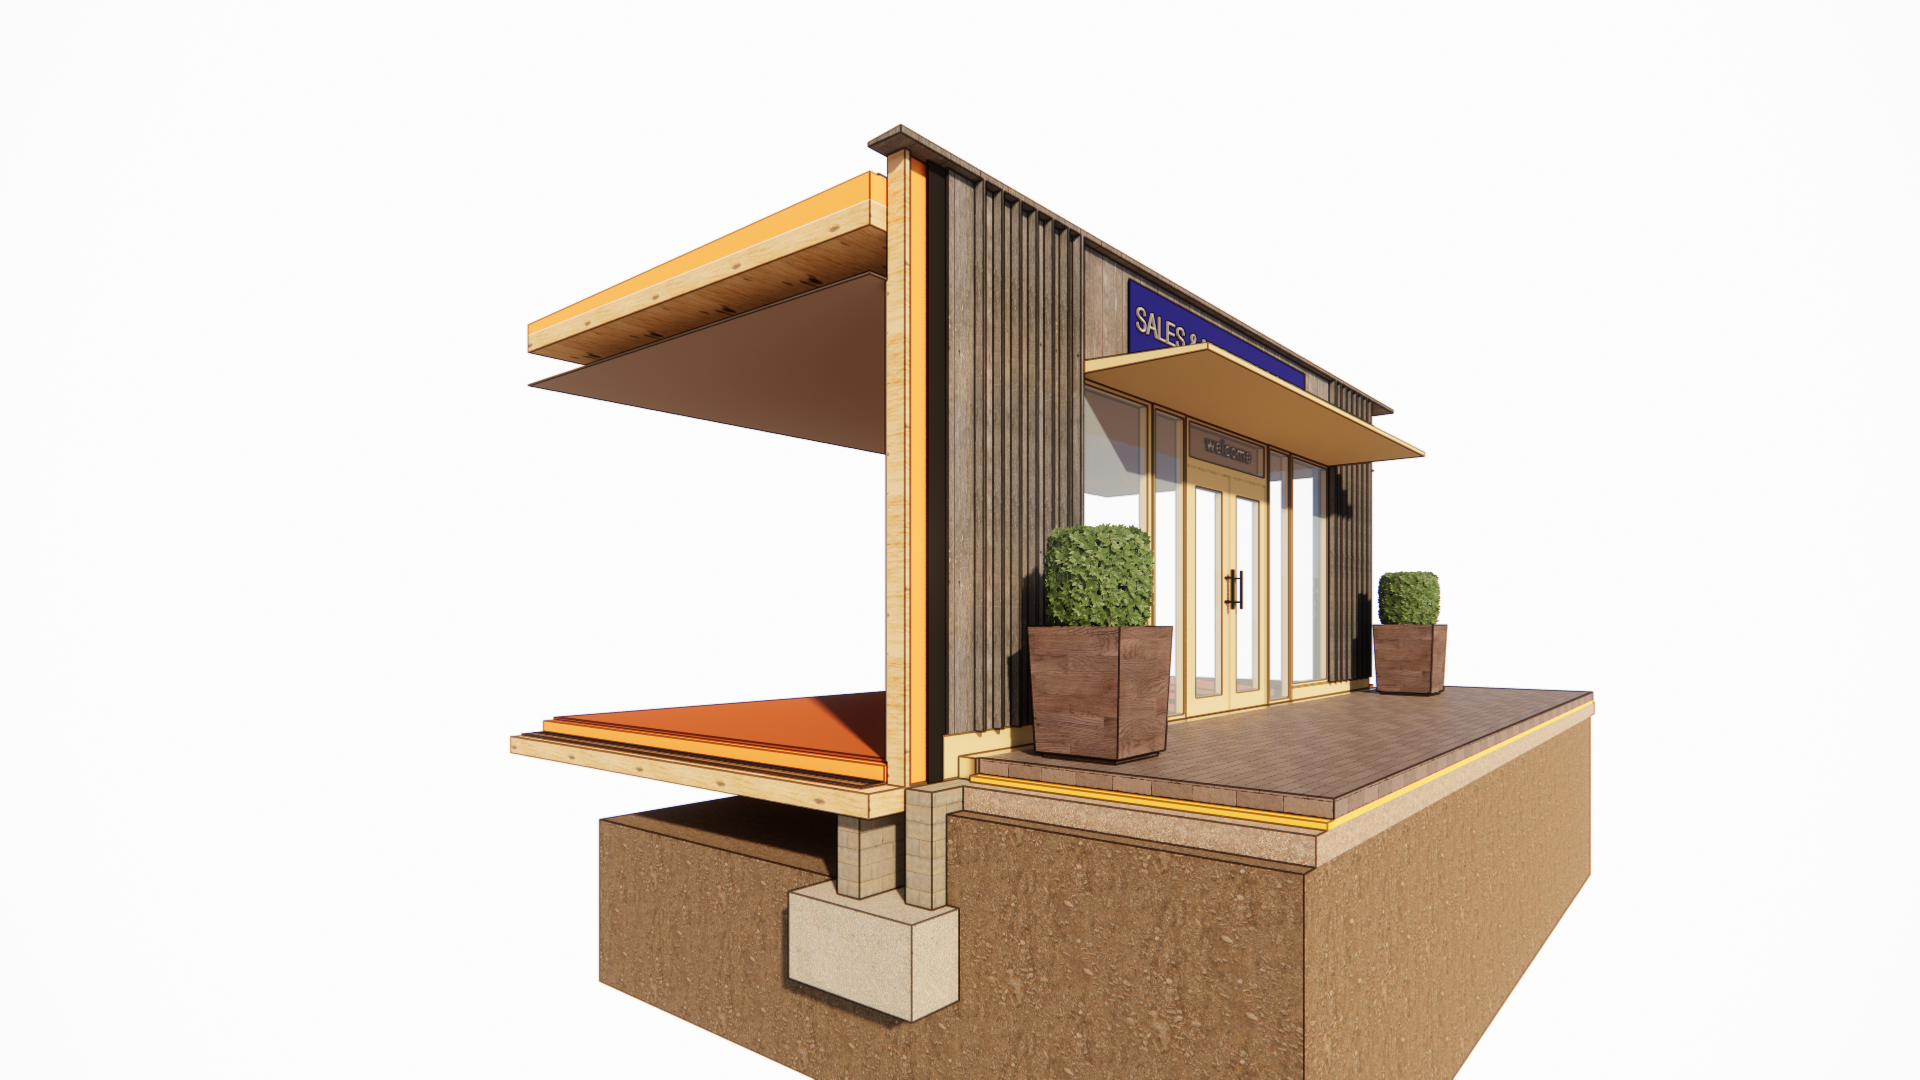
Cross-section of a modern commercial building showing exterior facade with wooden paneling, glass doors, potted plants, and a small porch area.
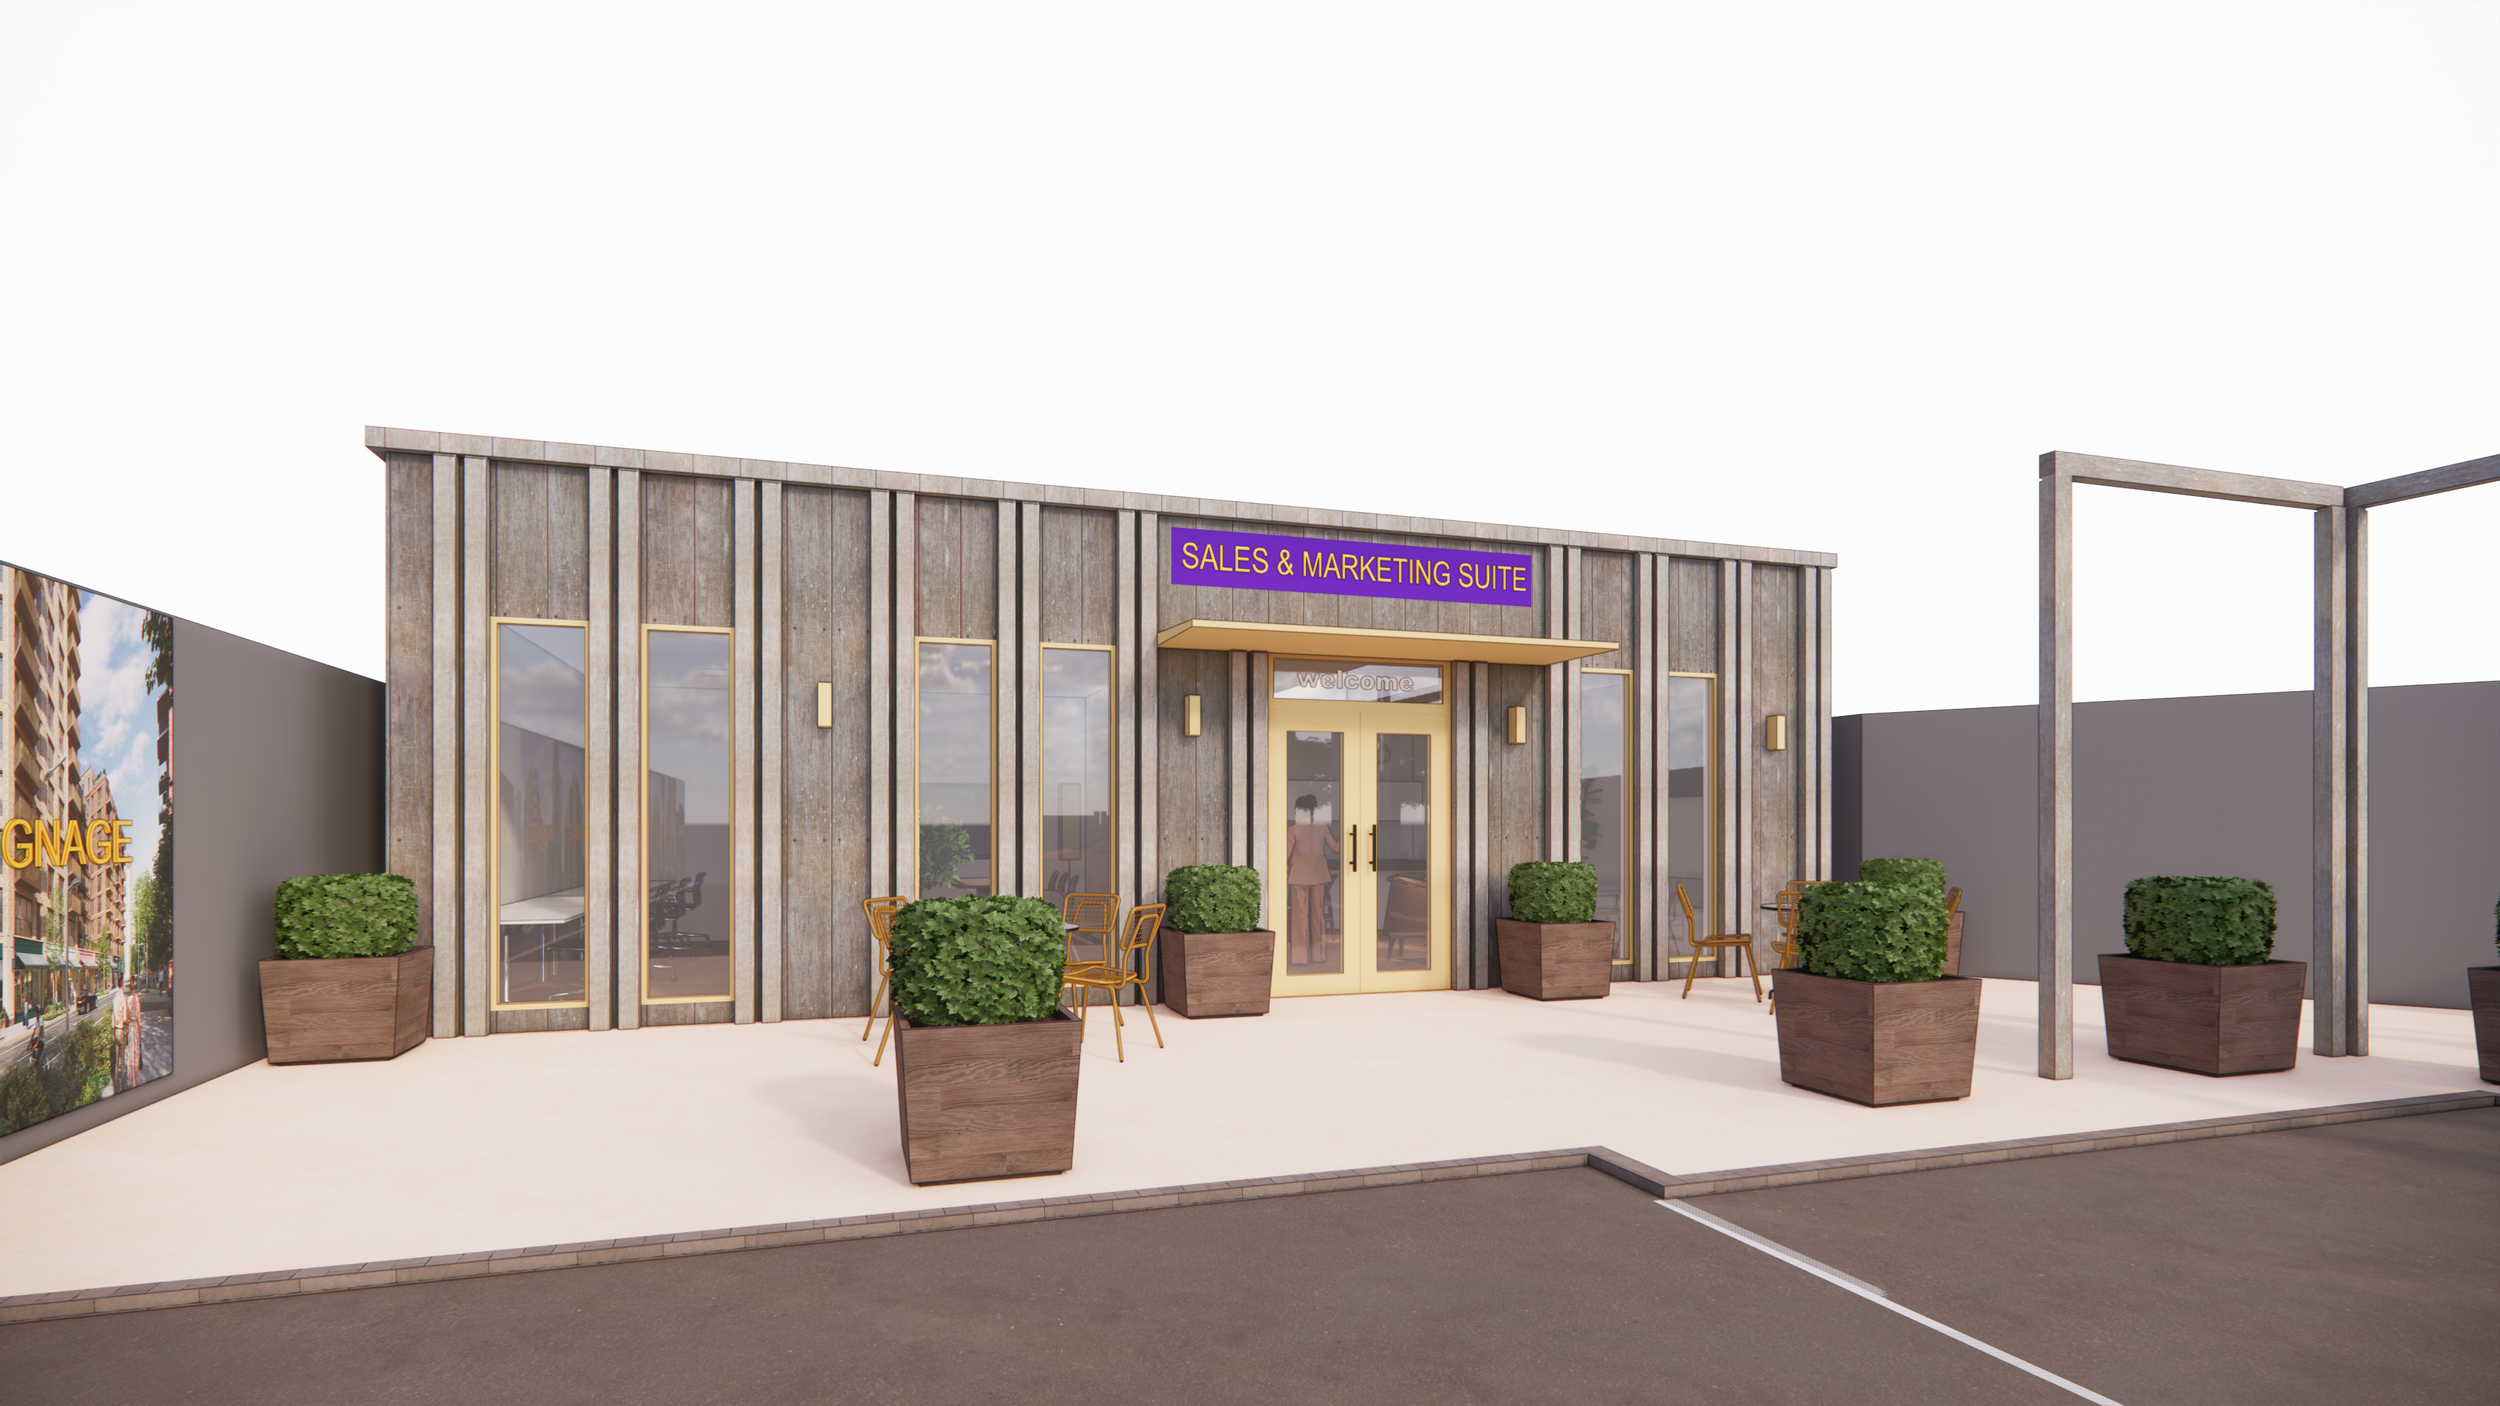
Exterior view of a modern building labeled 'Sales & Marketing Suite' with potted plants, outdoor seating, and large windows.

Following the Brent Cross Plot 22 planning application, amn architects produced the application for the Marketing Suite.
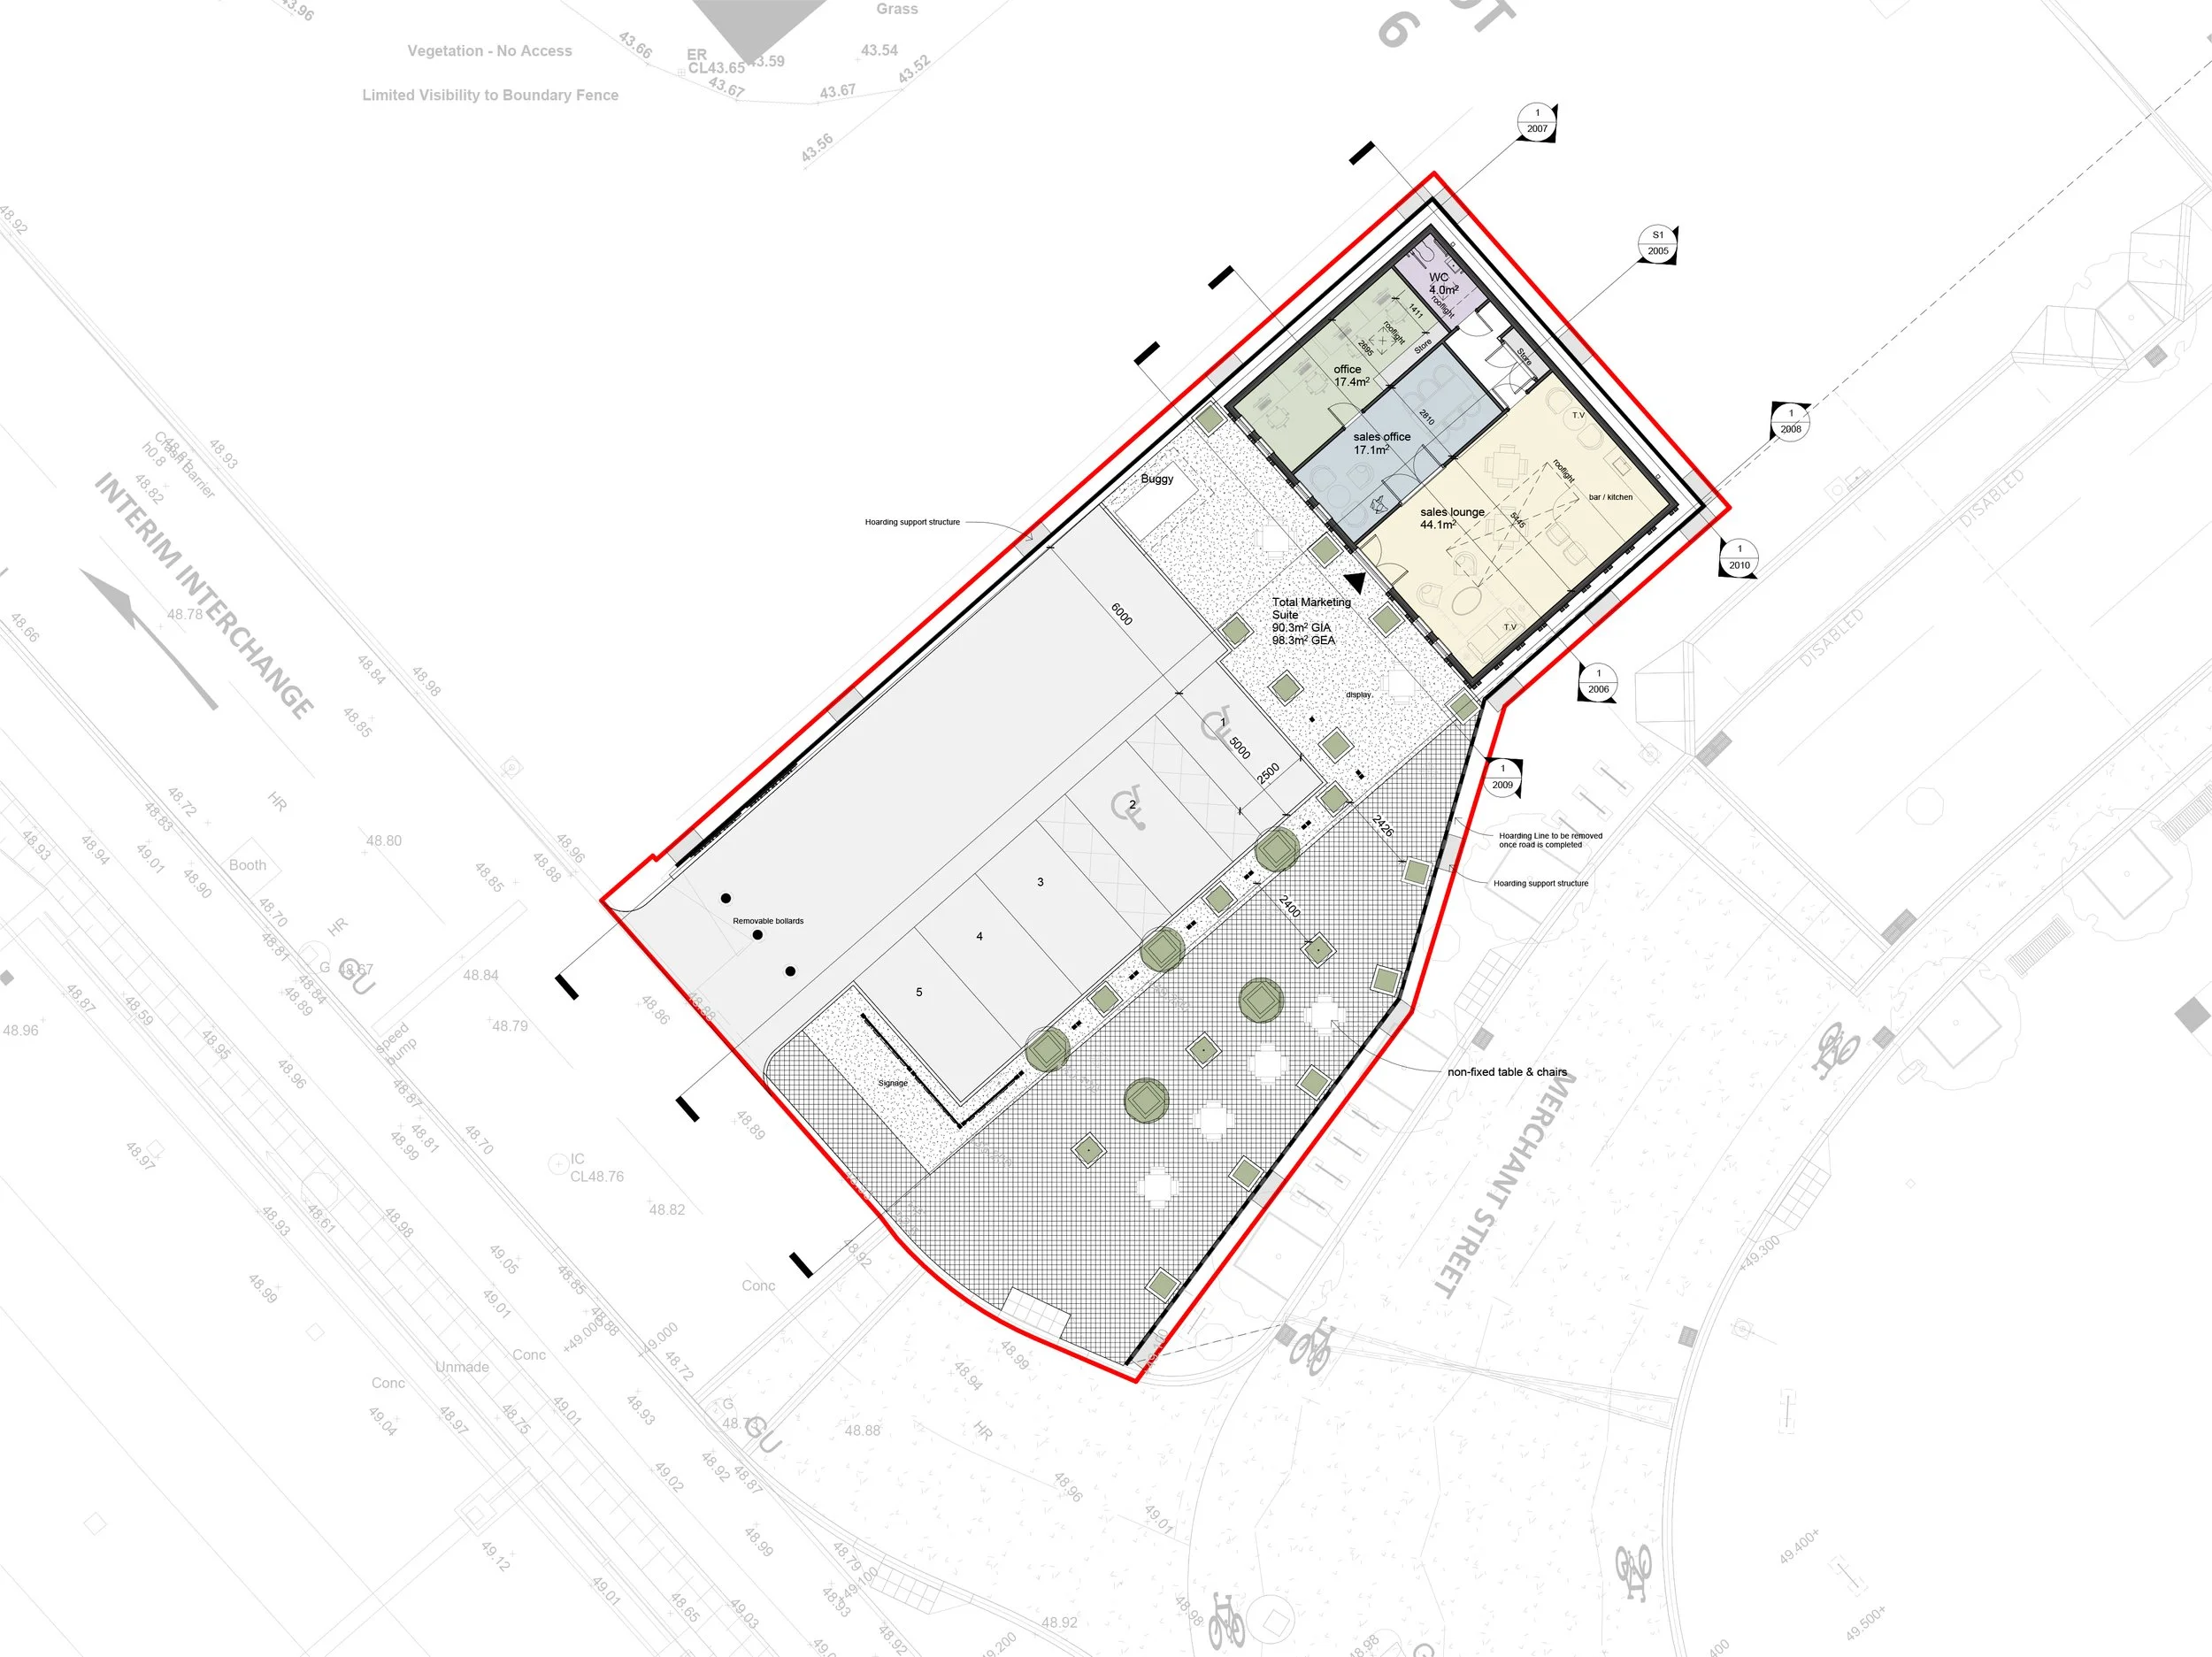
A detailed architectural blueprint of a building with labeled rooms, including office, sales office, WC, and lounge, along with outdoor elements like trees, benches, and paved areas, with surrounding streets and boundary lines.
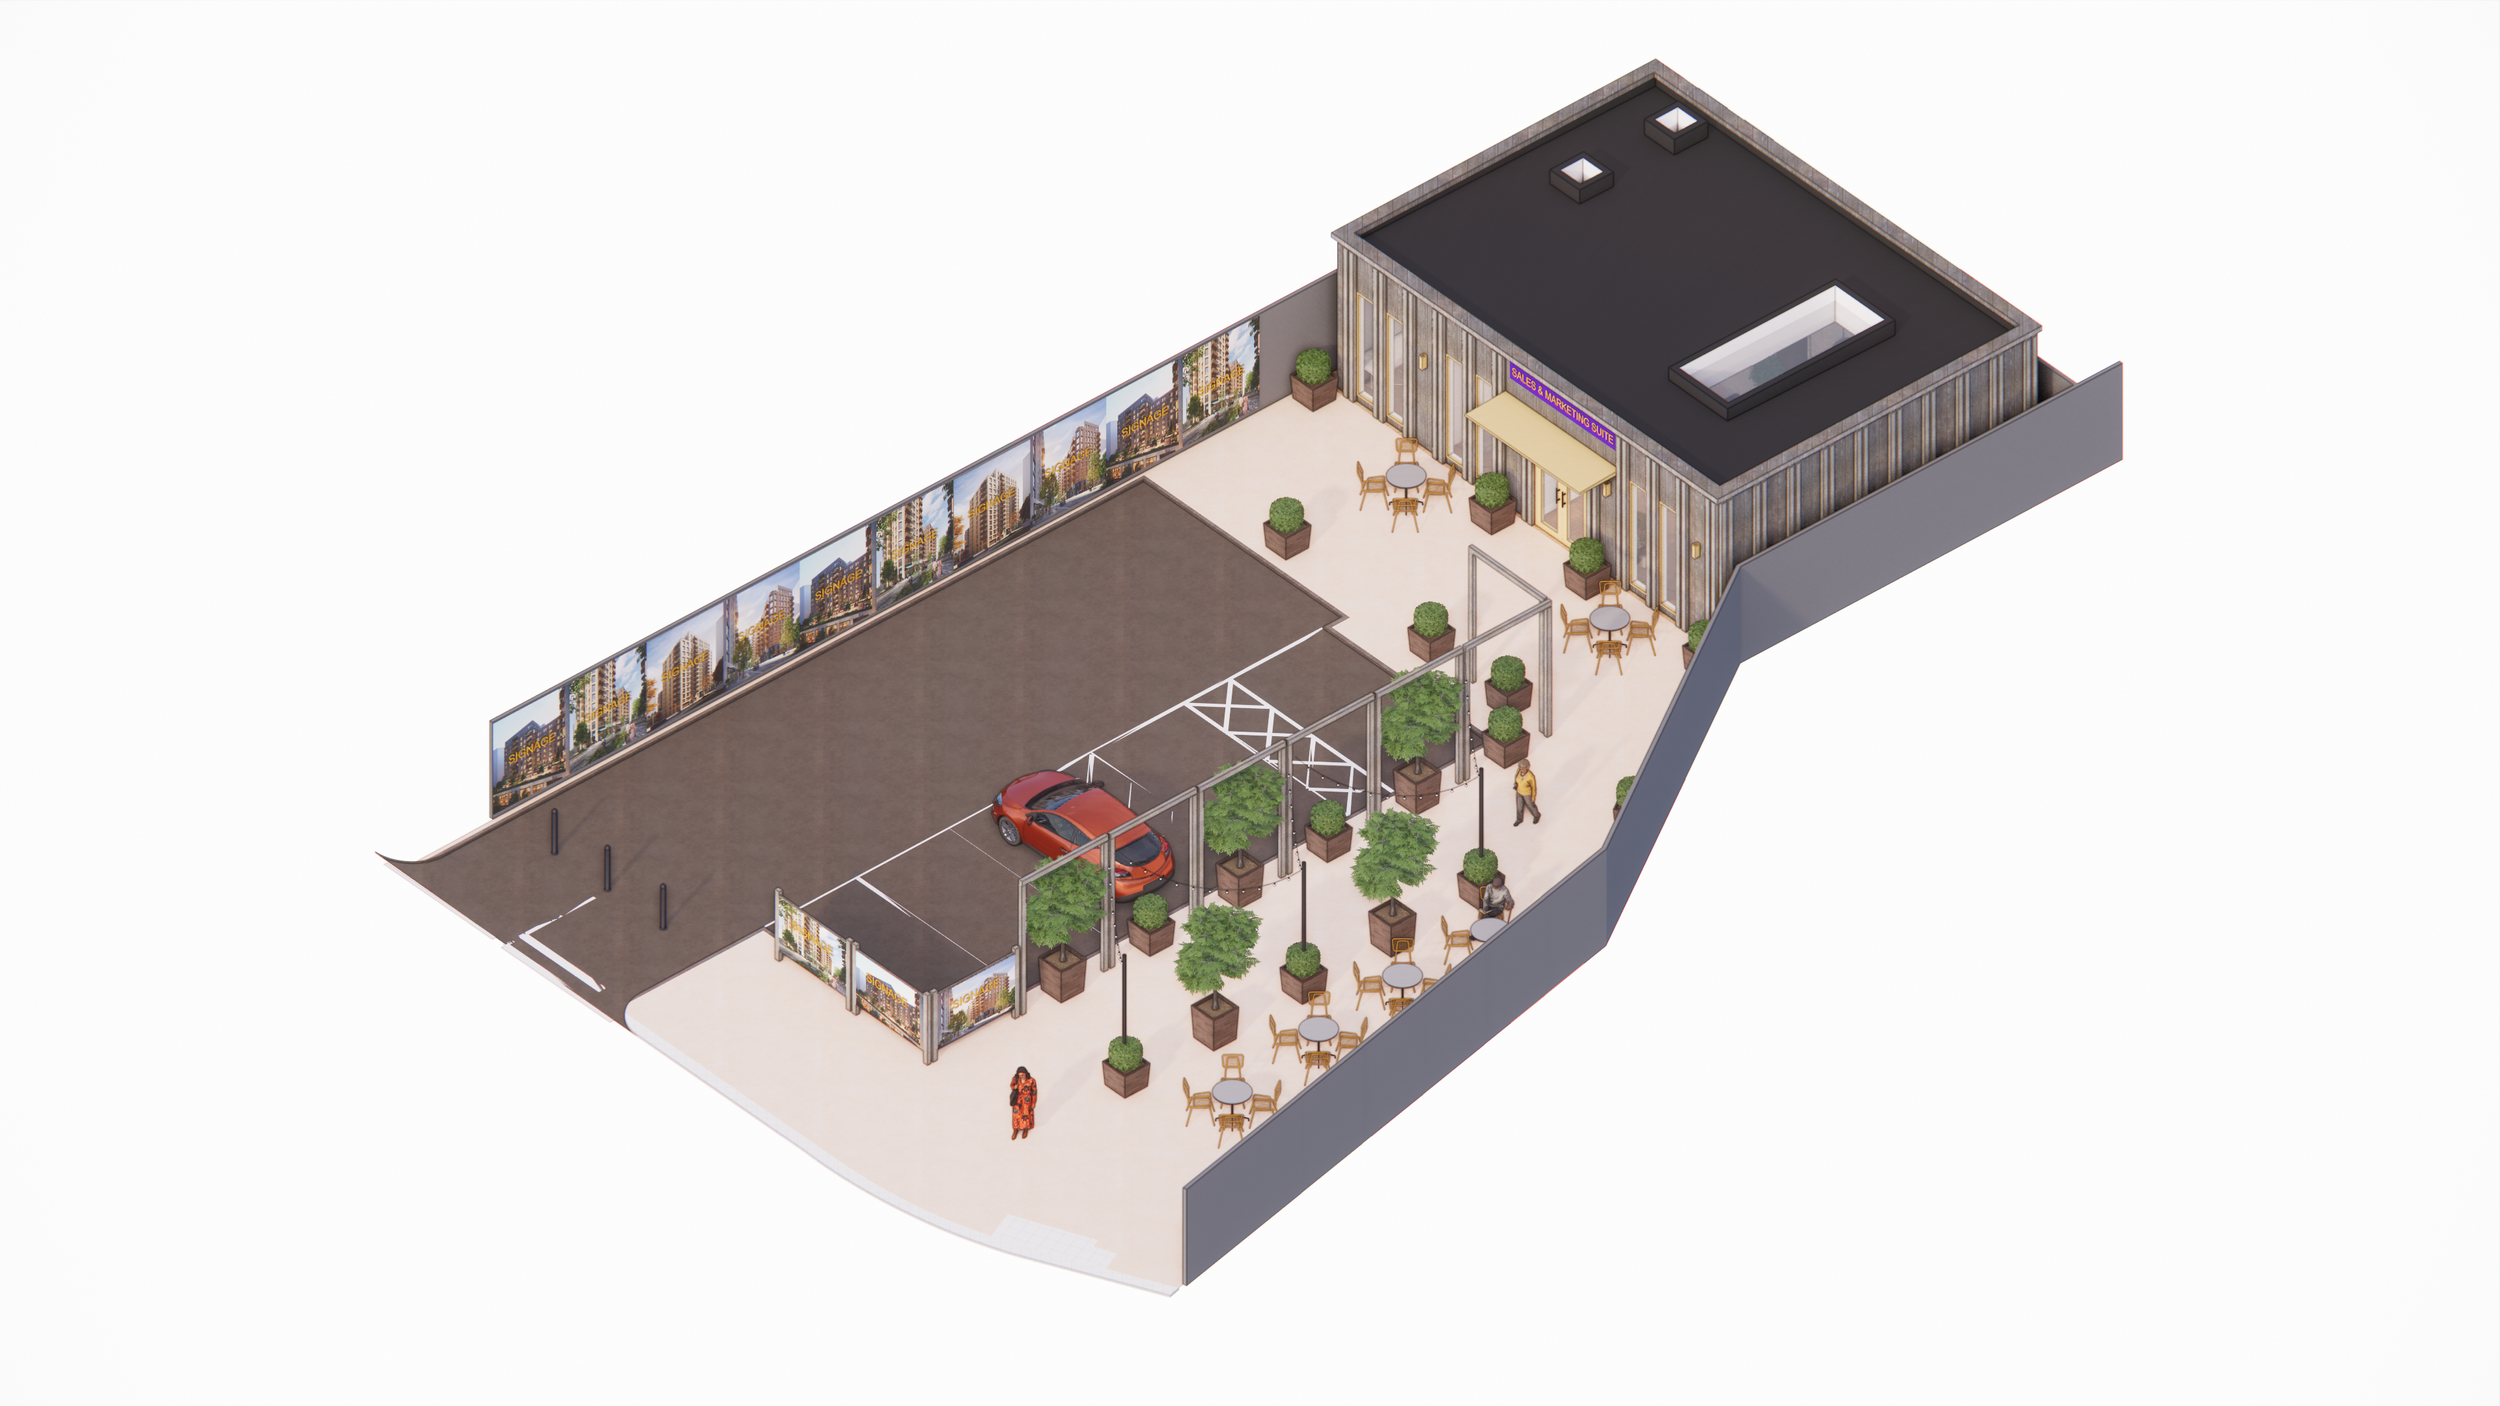
3D rendering of a building rooftop and outdoor dining area with tables, chairs, potted plants, and a parking lot with a red car.