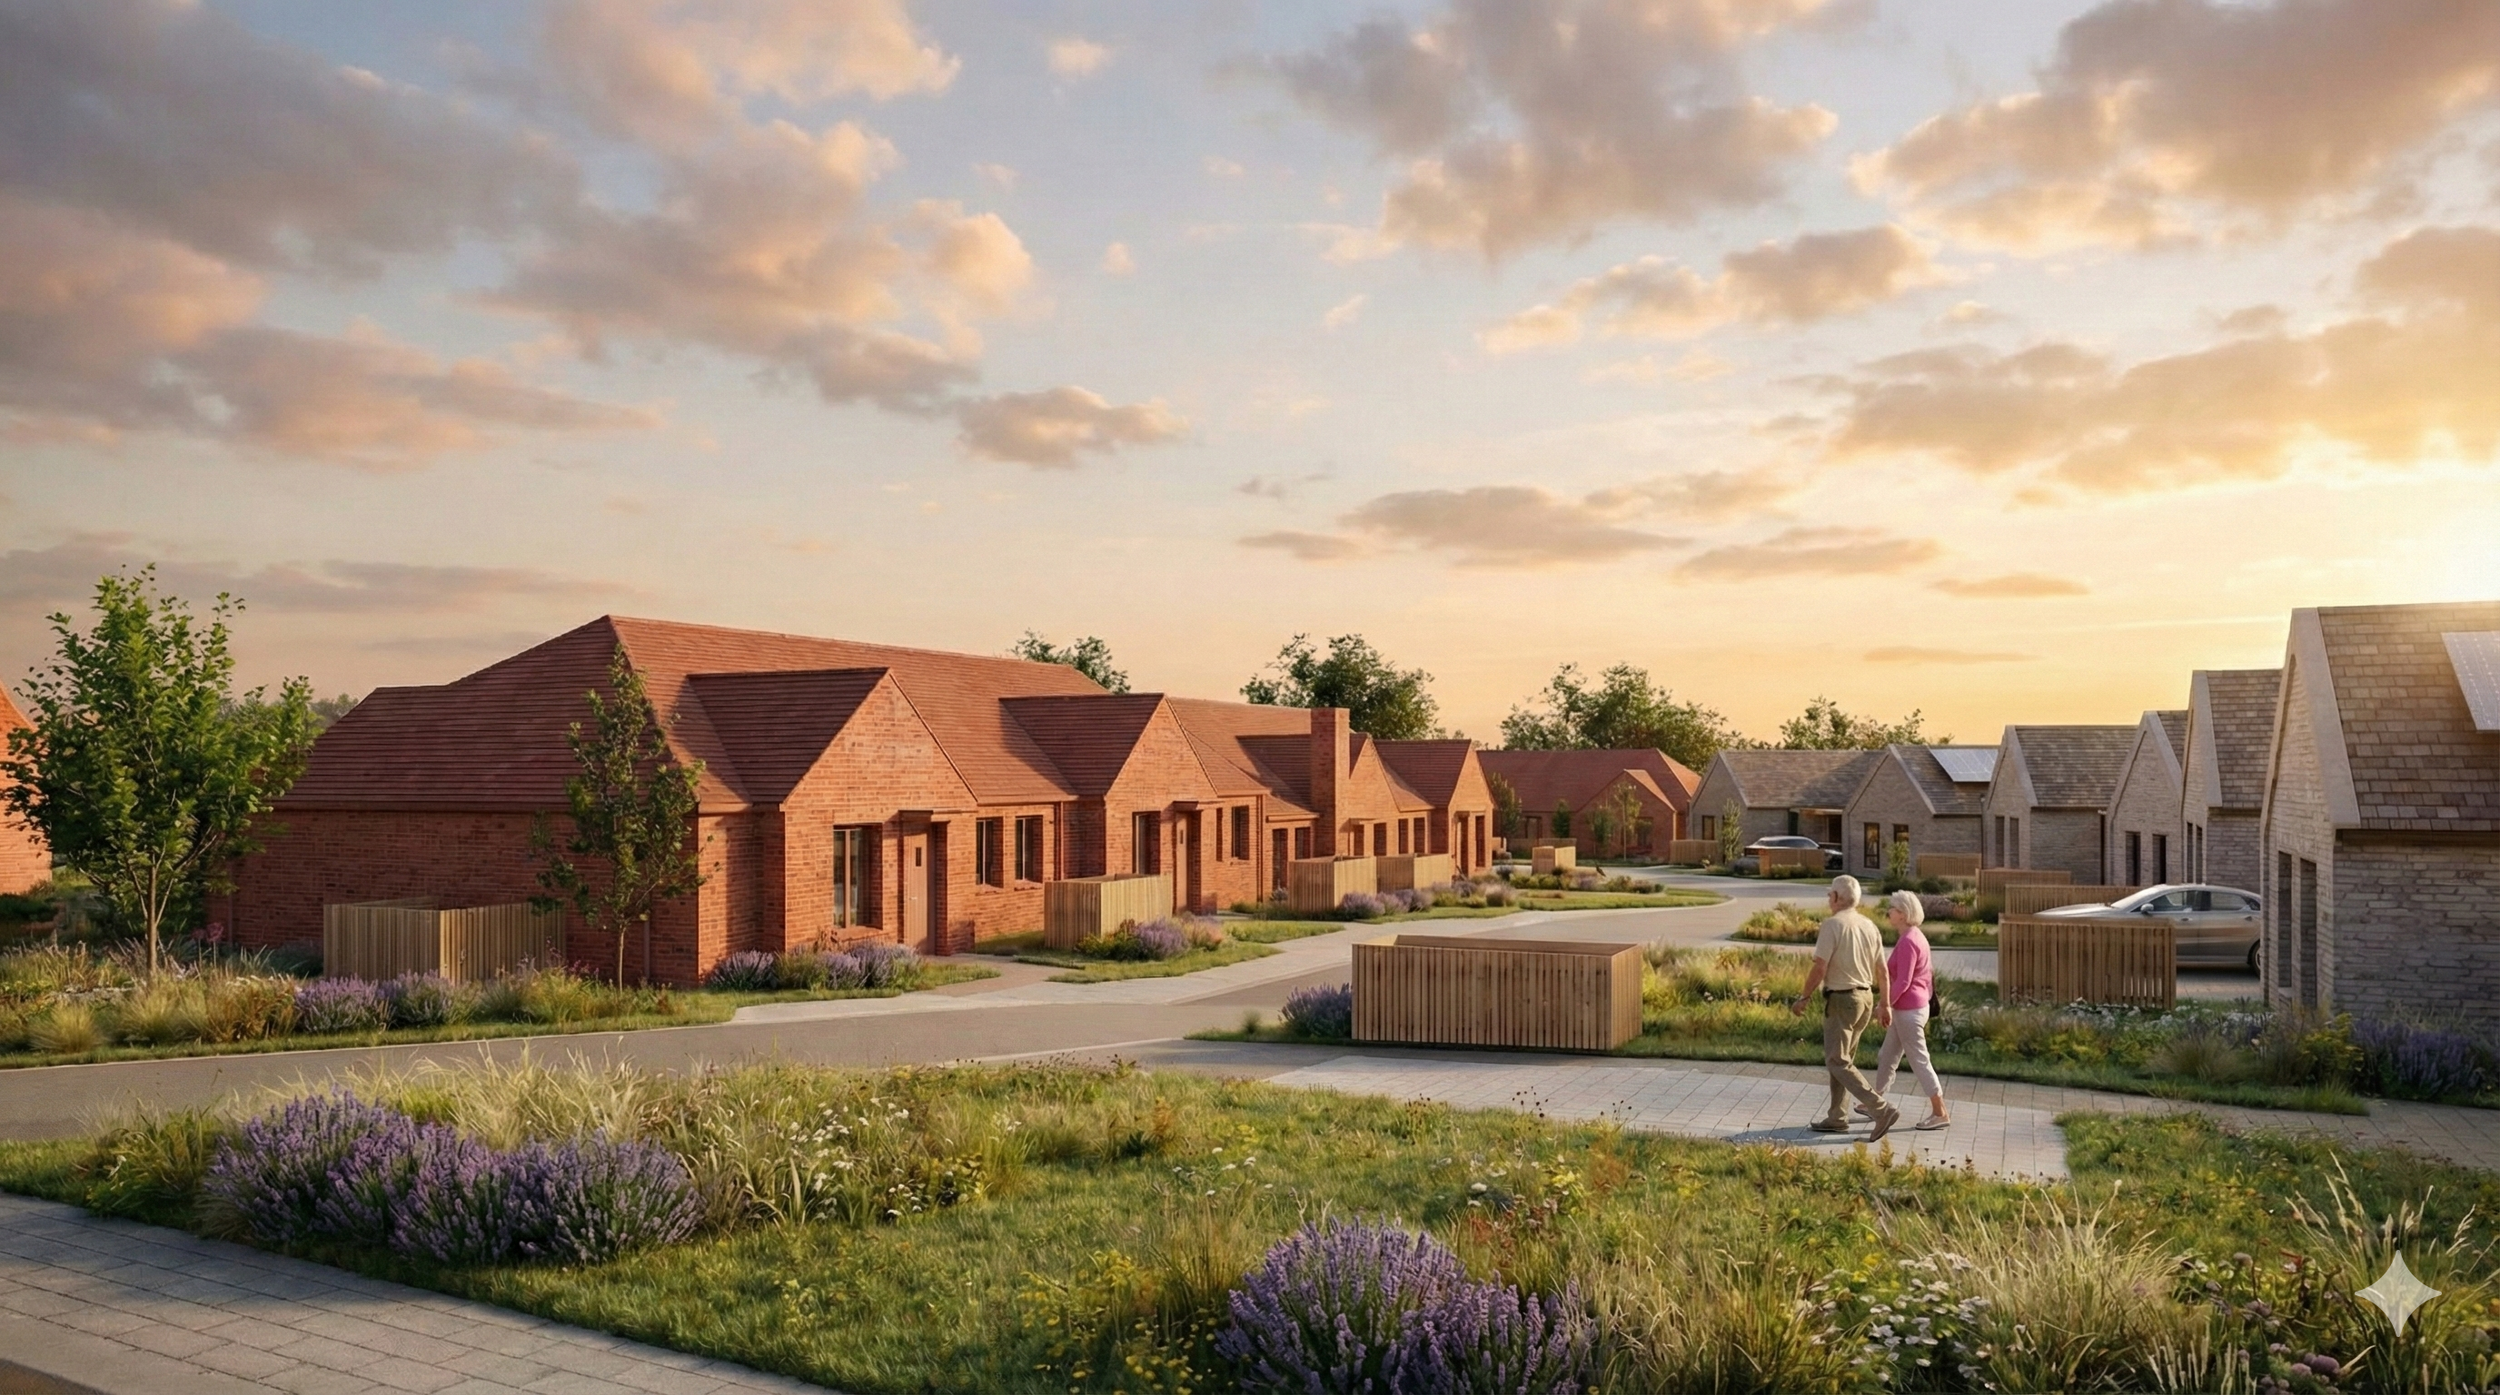
Bramston Park, Oakley
Client
Rangeford Villages
Location
Oakley, Hampshire
Site Area
16.35 acres
Status
Approved August 2026
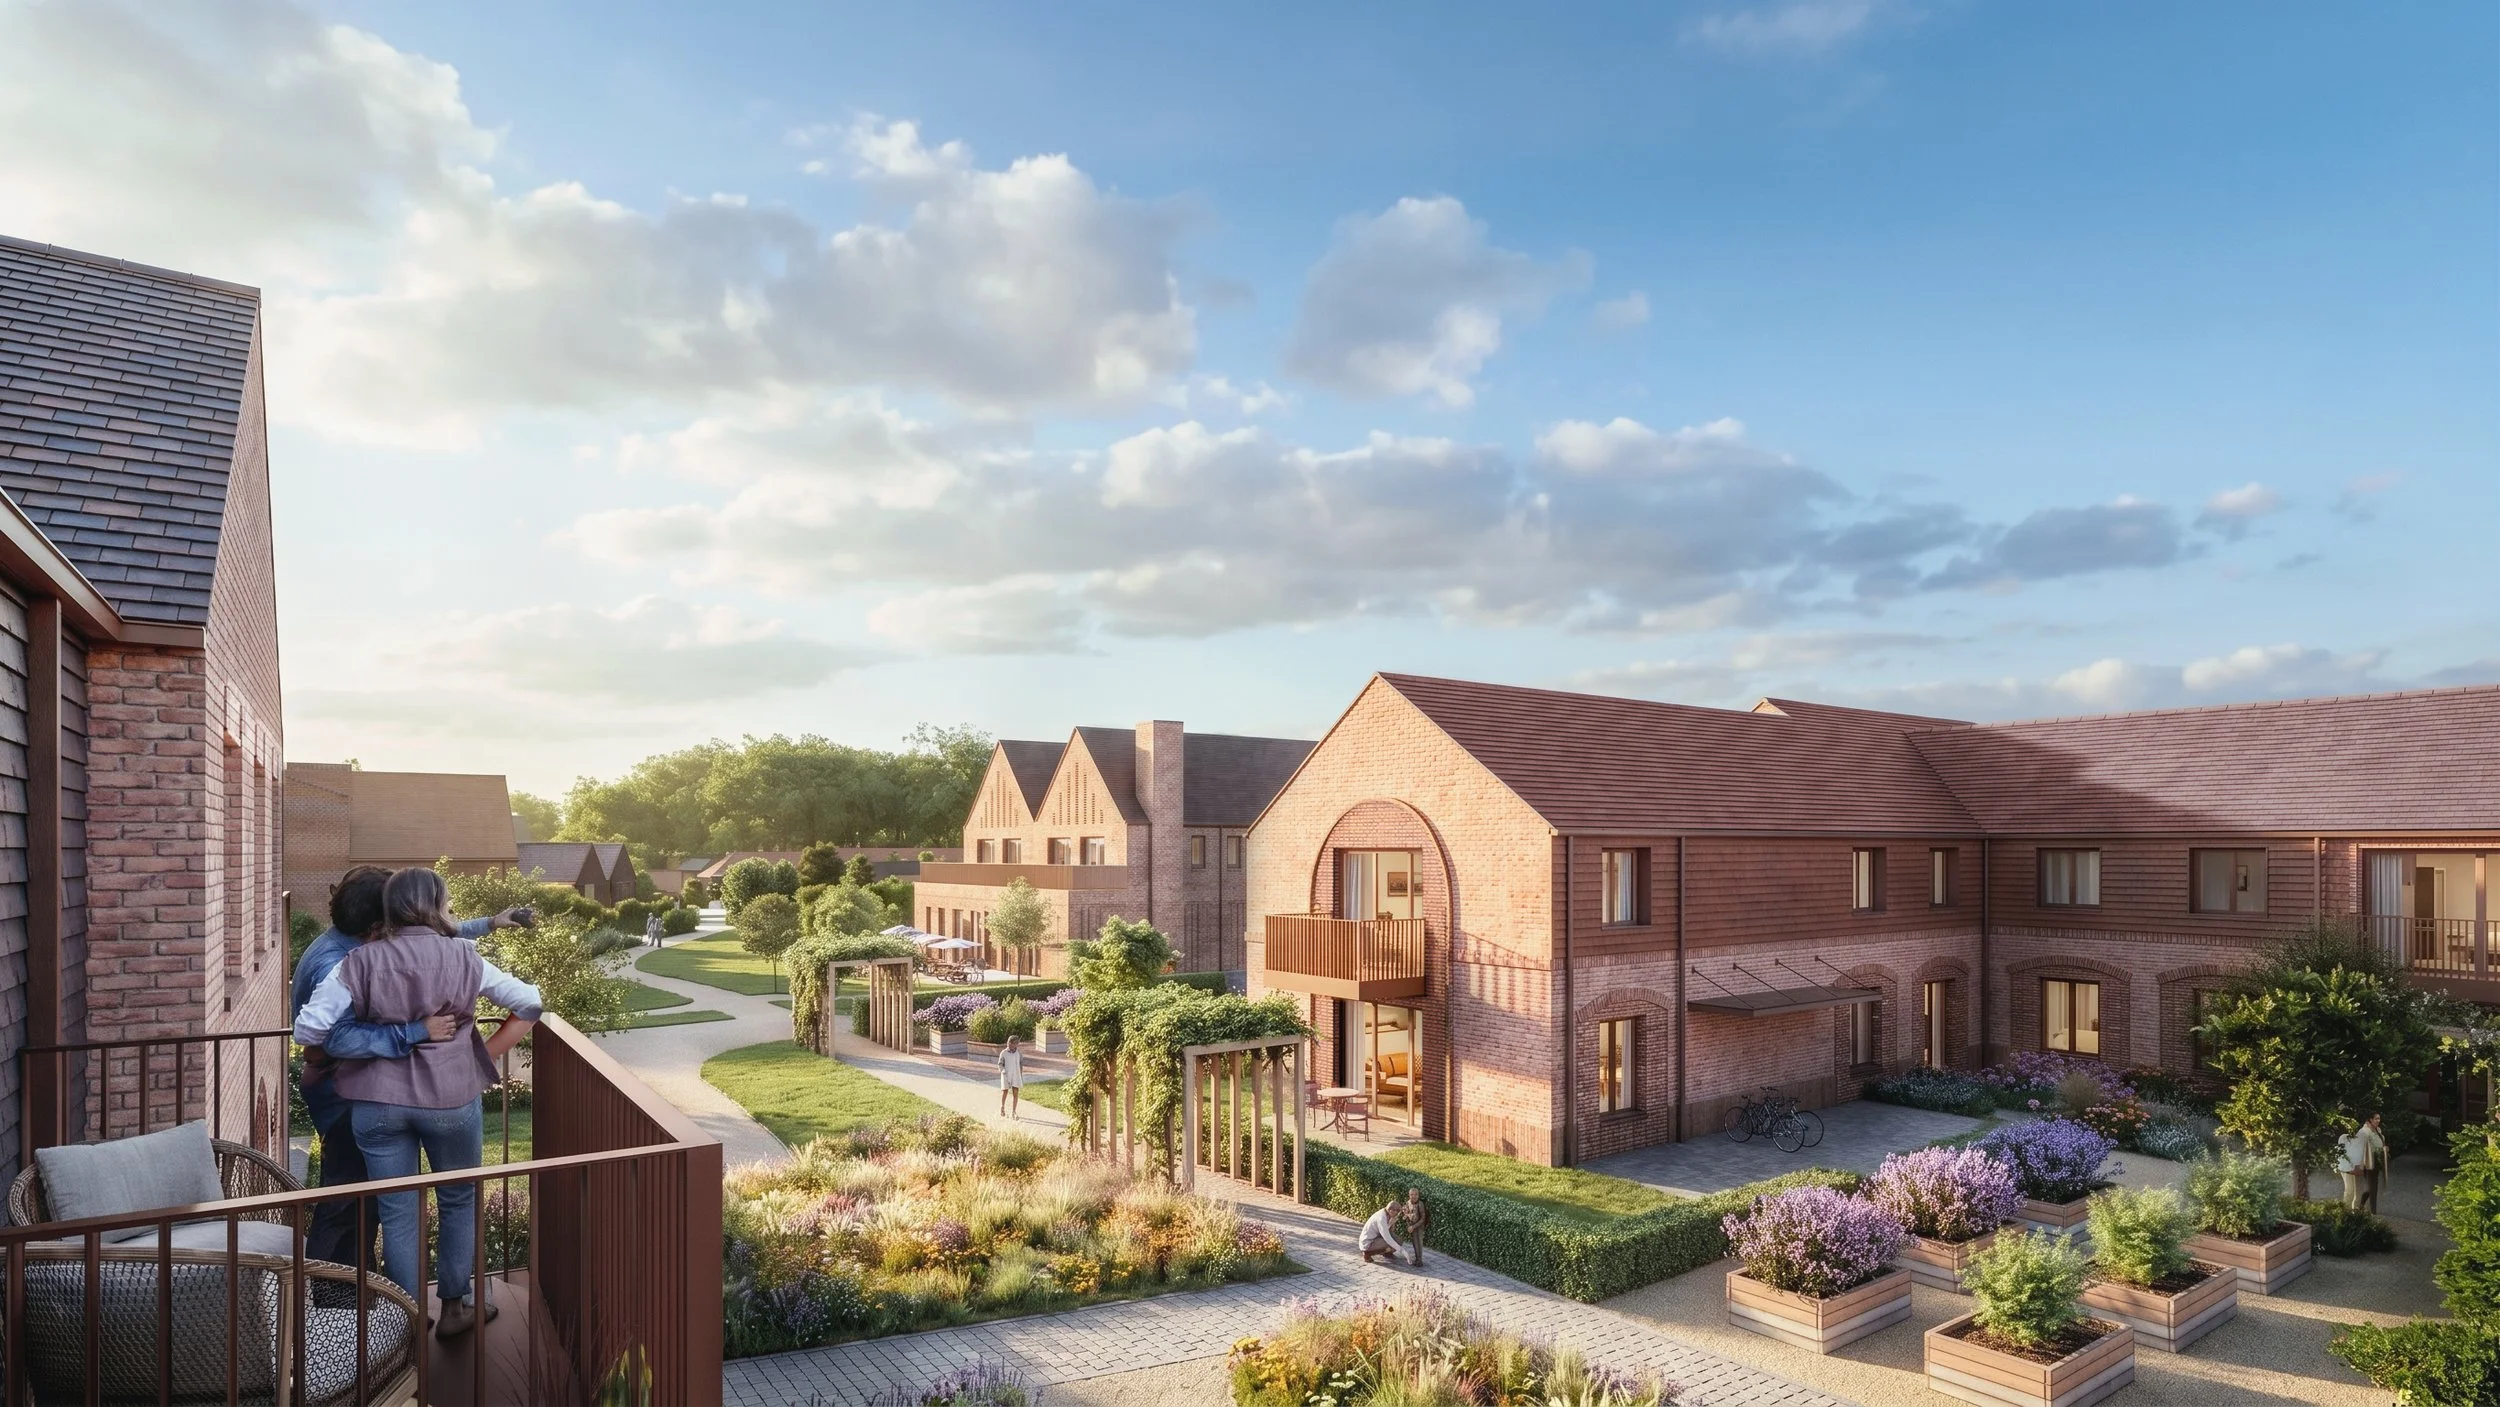
An Integrated Retirement Village located within the grounds of the Oakley Hall Estate in Hampshire. The 18,100m² development will provide 147 new homes for people aged over 60, together with a 1,350m² central facilities building and extensive communal landscaped areas. The accommodation comprises two and three-bedroom apartments, bungalows and cottages.
The masterplan has four character areas: Farmstead, Stable Courtyard, Meadow’s Edge and Copse Close. Each area responds to its position on the site, creating a clear and legible composition. Wide open spaces separate the areas, strengthening their identity and clarity. Within each area, a mix of building types, different sizes, shapes, details and materials adds further variety.
Masterplan Development
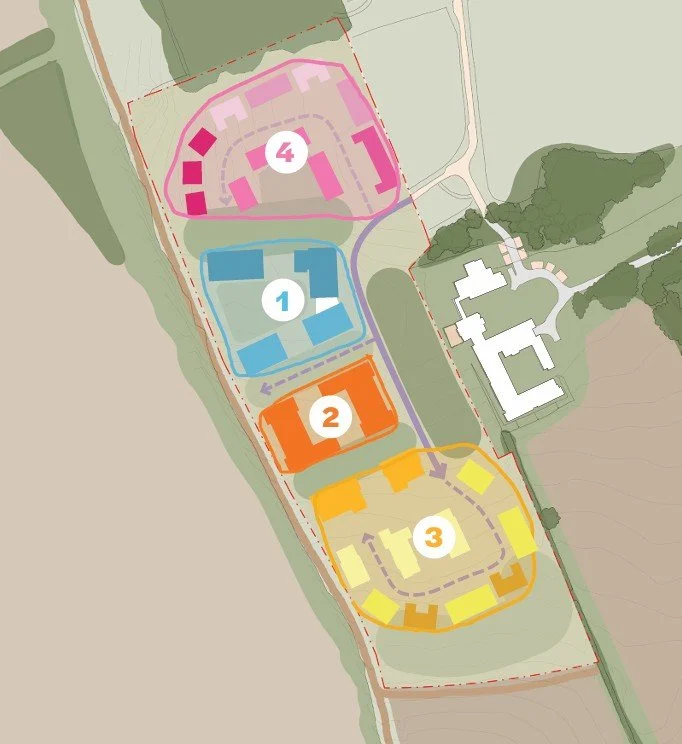
Character areas and building typologies
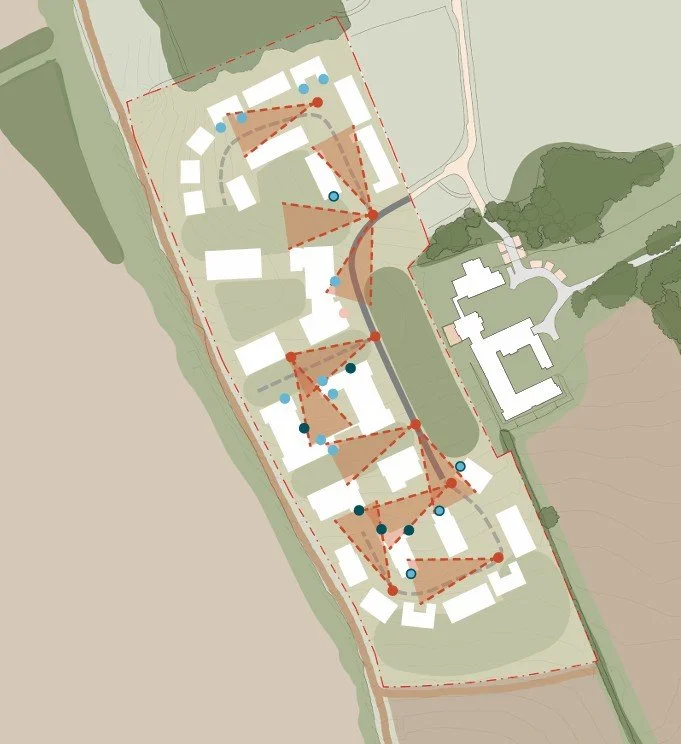
The diagram below illustrates the key vistas and principle facades. In these locations, additional architectural interventions have been applied to enhance legibility and character. These details include gables, flint and intricate brick detailing and the framing of important views.
Key aspects
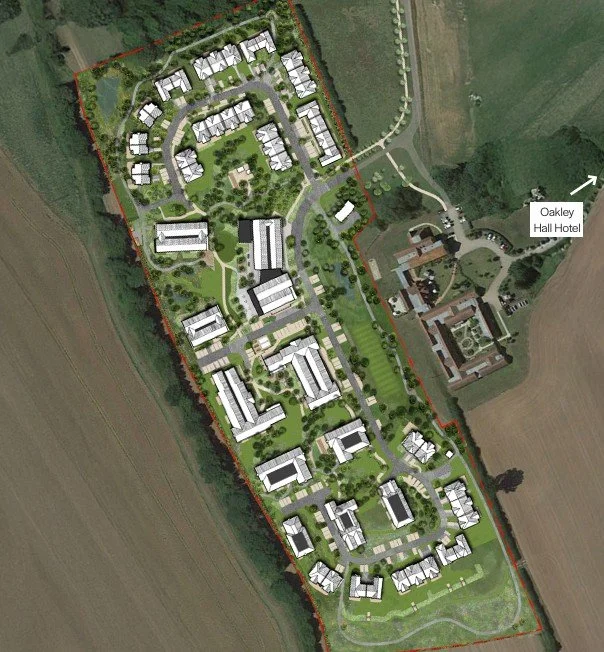
Masterplan showing landscape proposal
Site analysis identifies the key features and characteristics of the local area. The study of the form, proportions, composition, materials and detailing directly informs the design approach.
Context Analysis
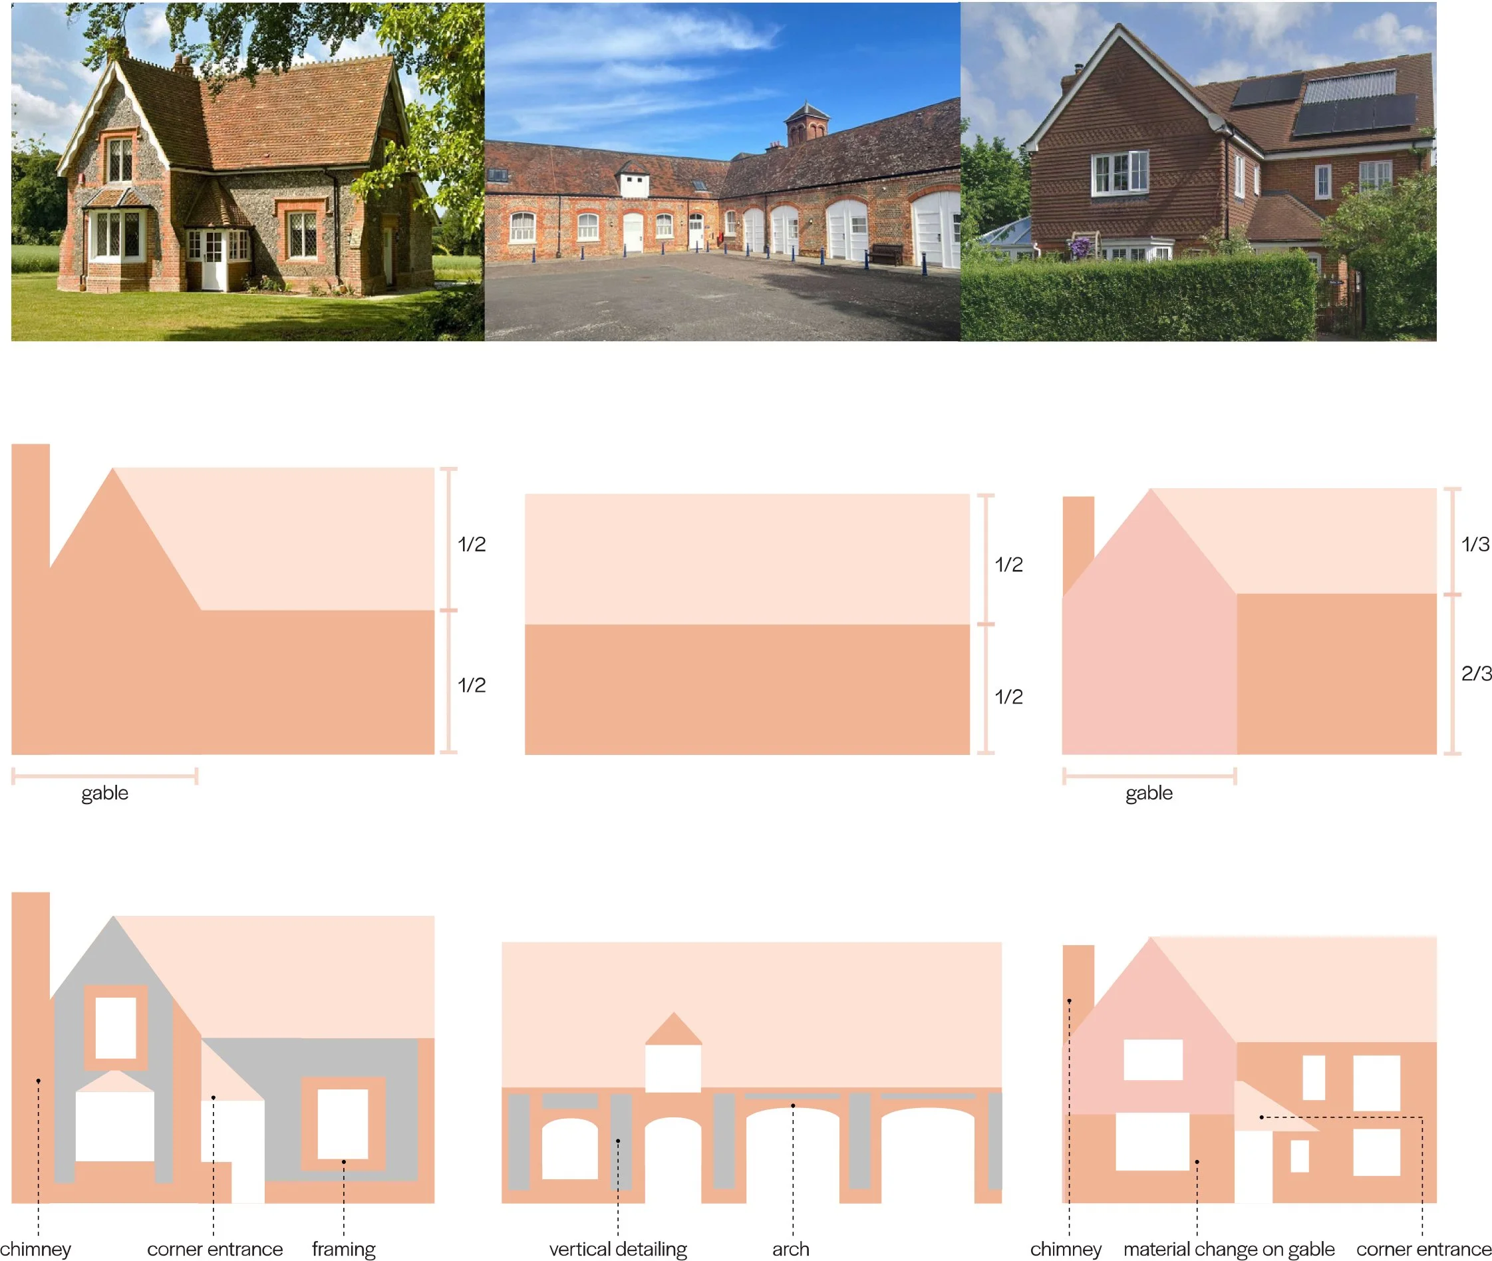
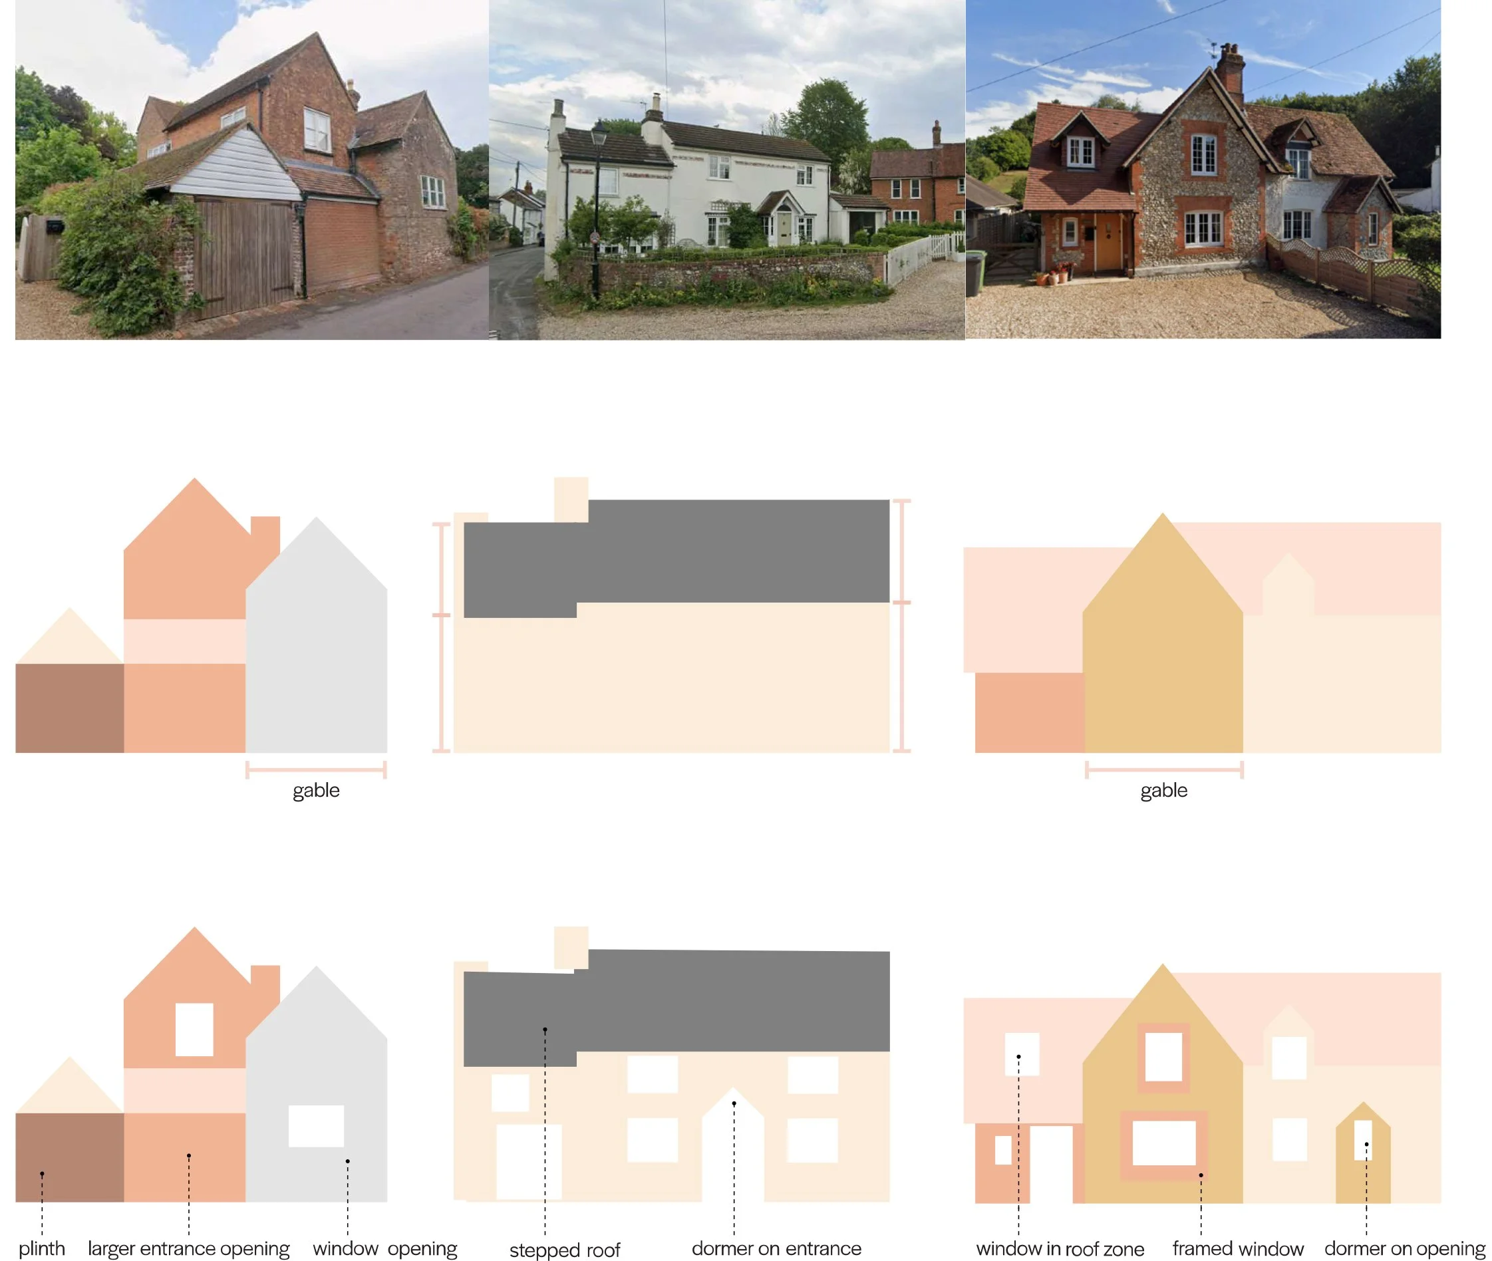
Form Development
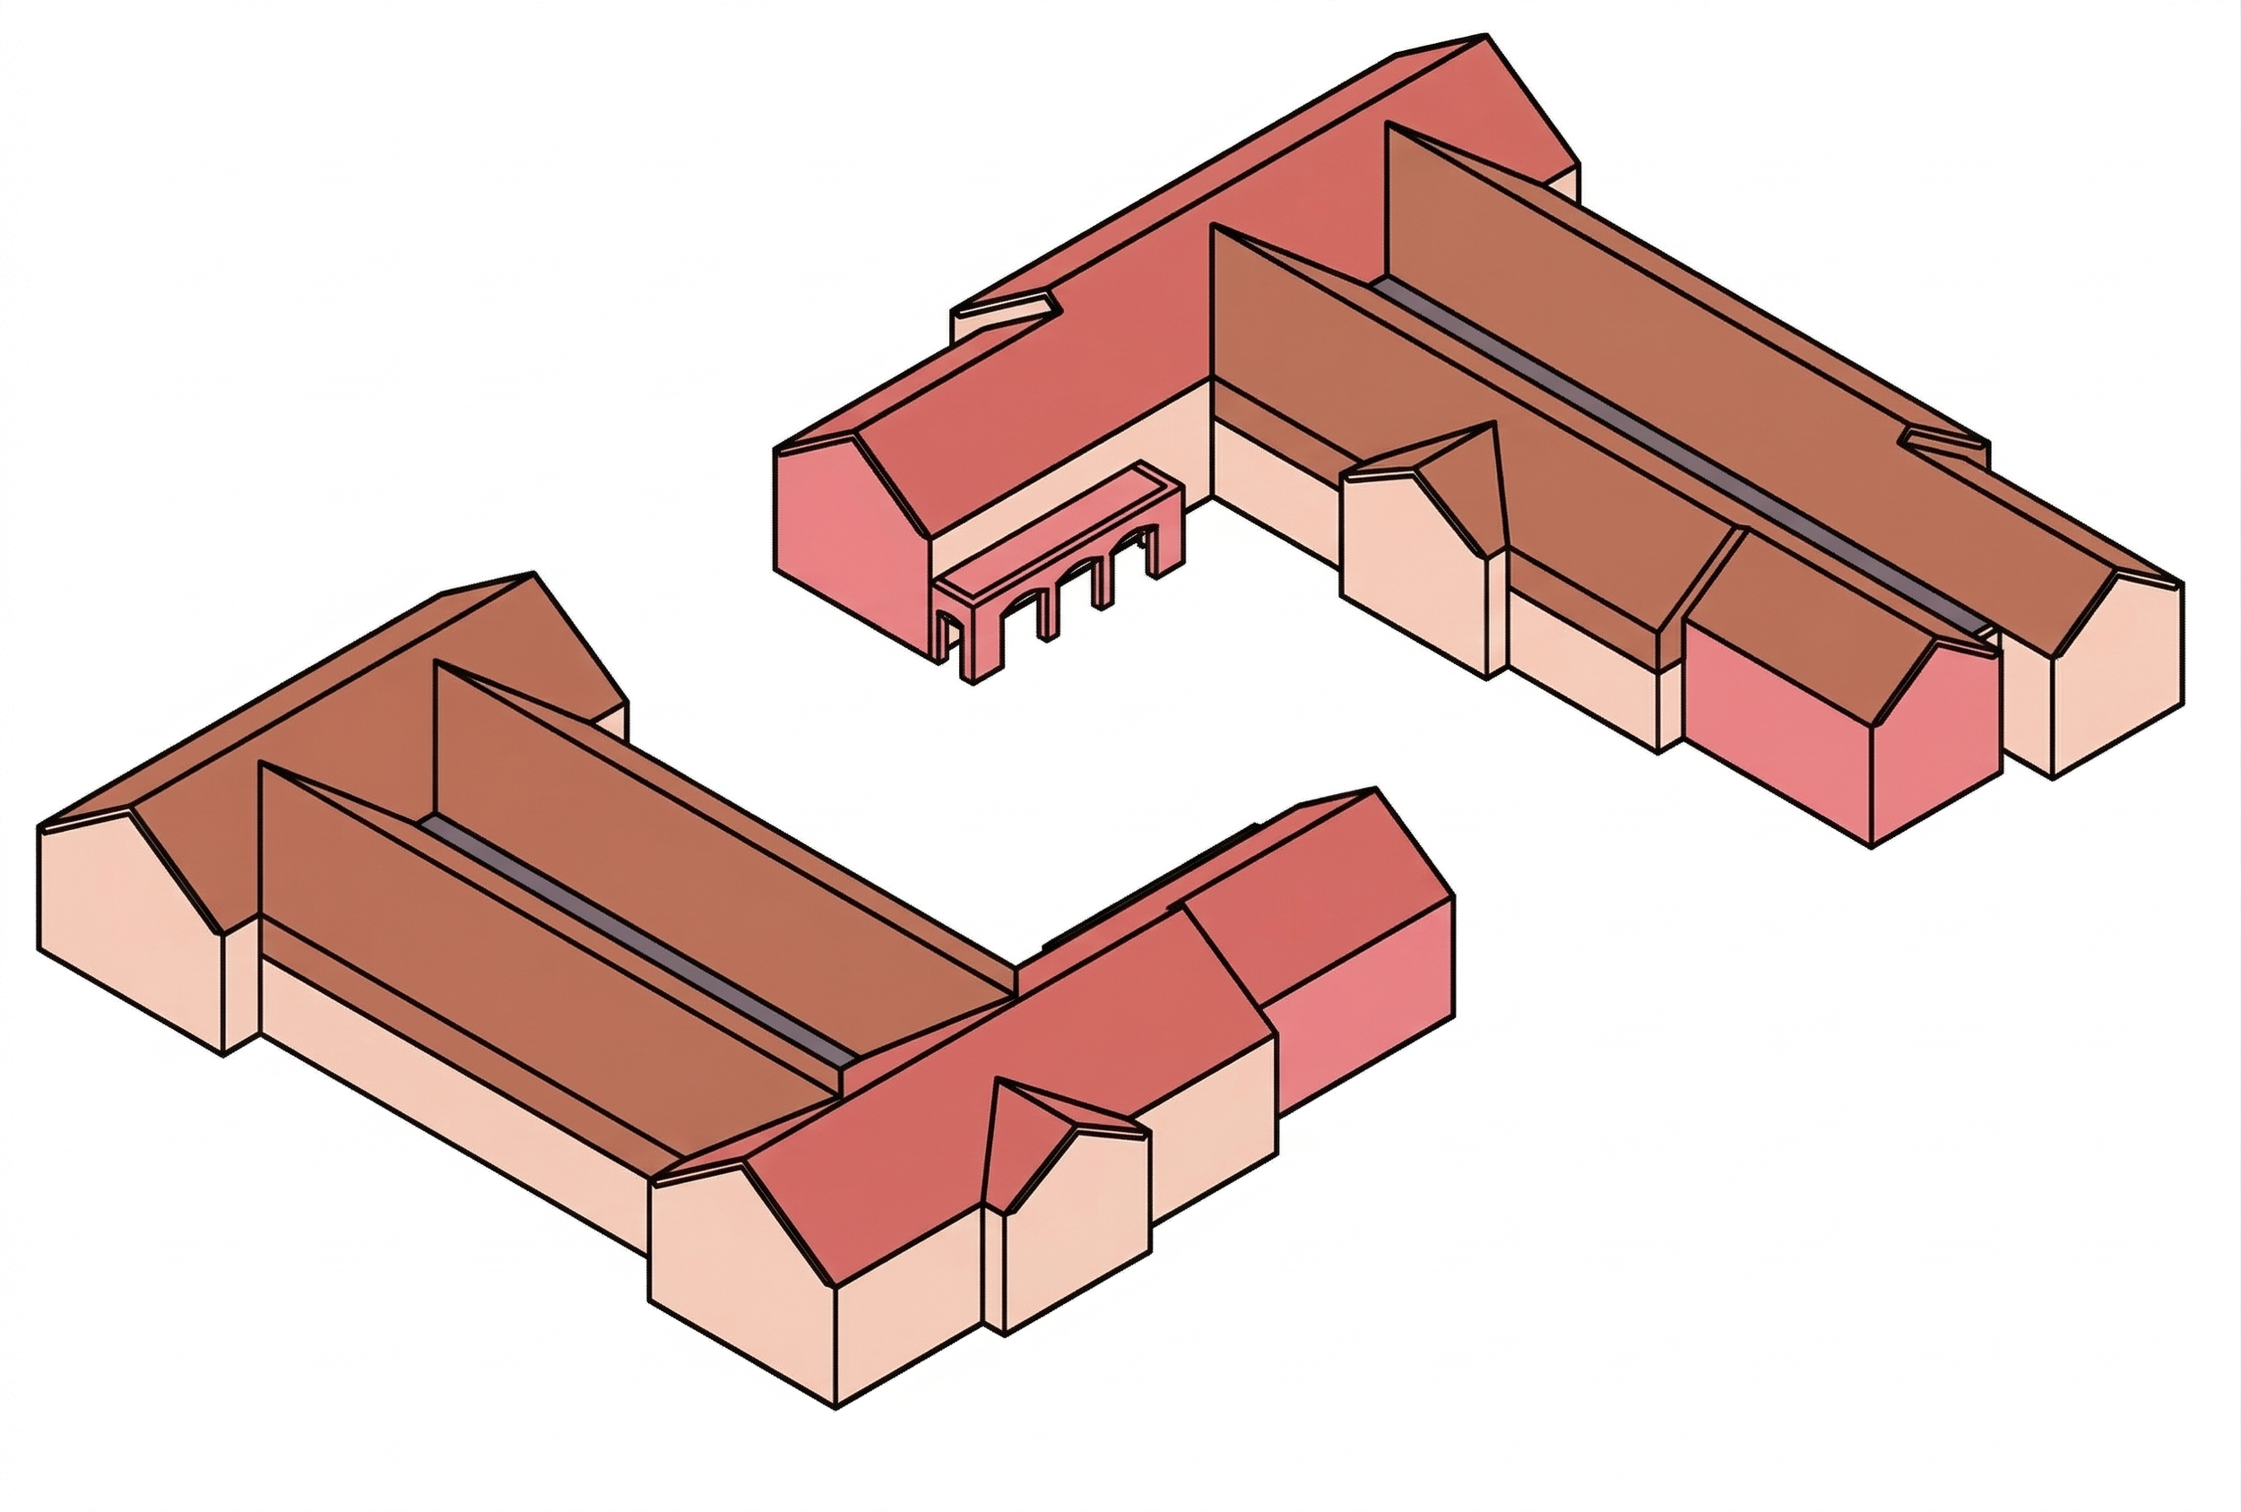
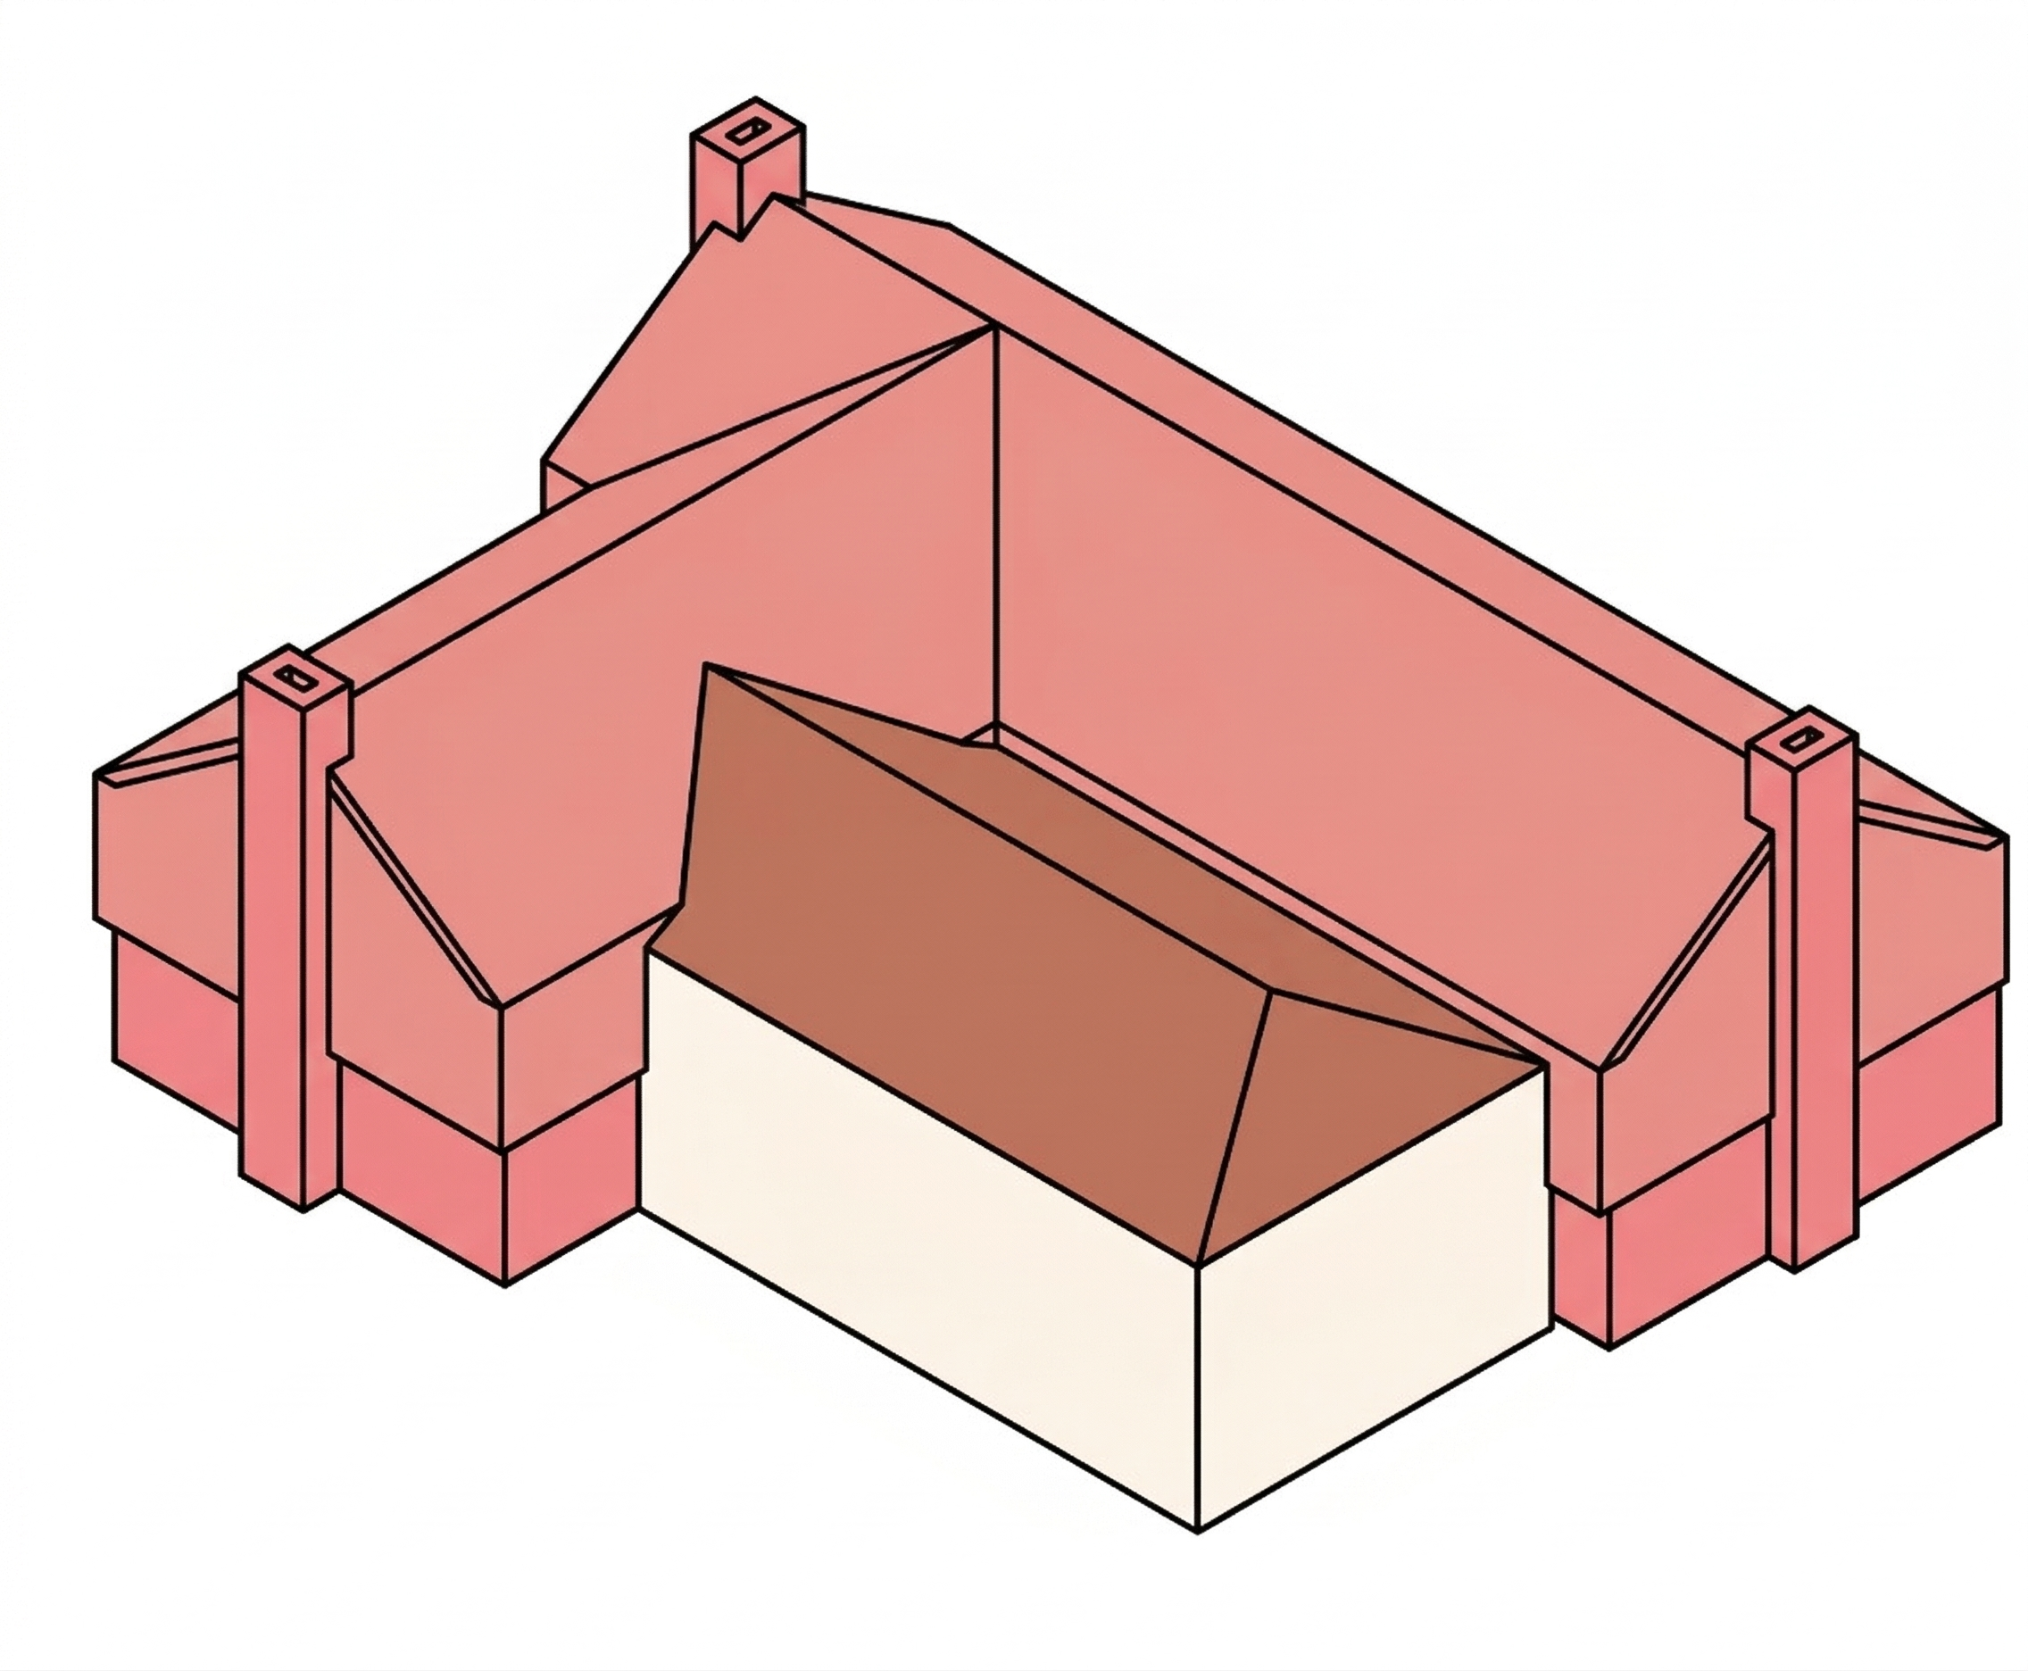
The articulation of the built form in each character area is detailed in a way that creates a difference between the spaces. The three block types below show how the facade is broken down the reduce the feeling of one full mass.
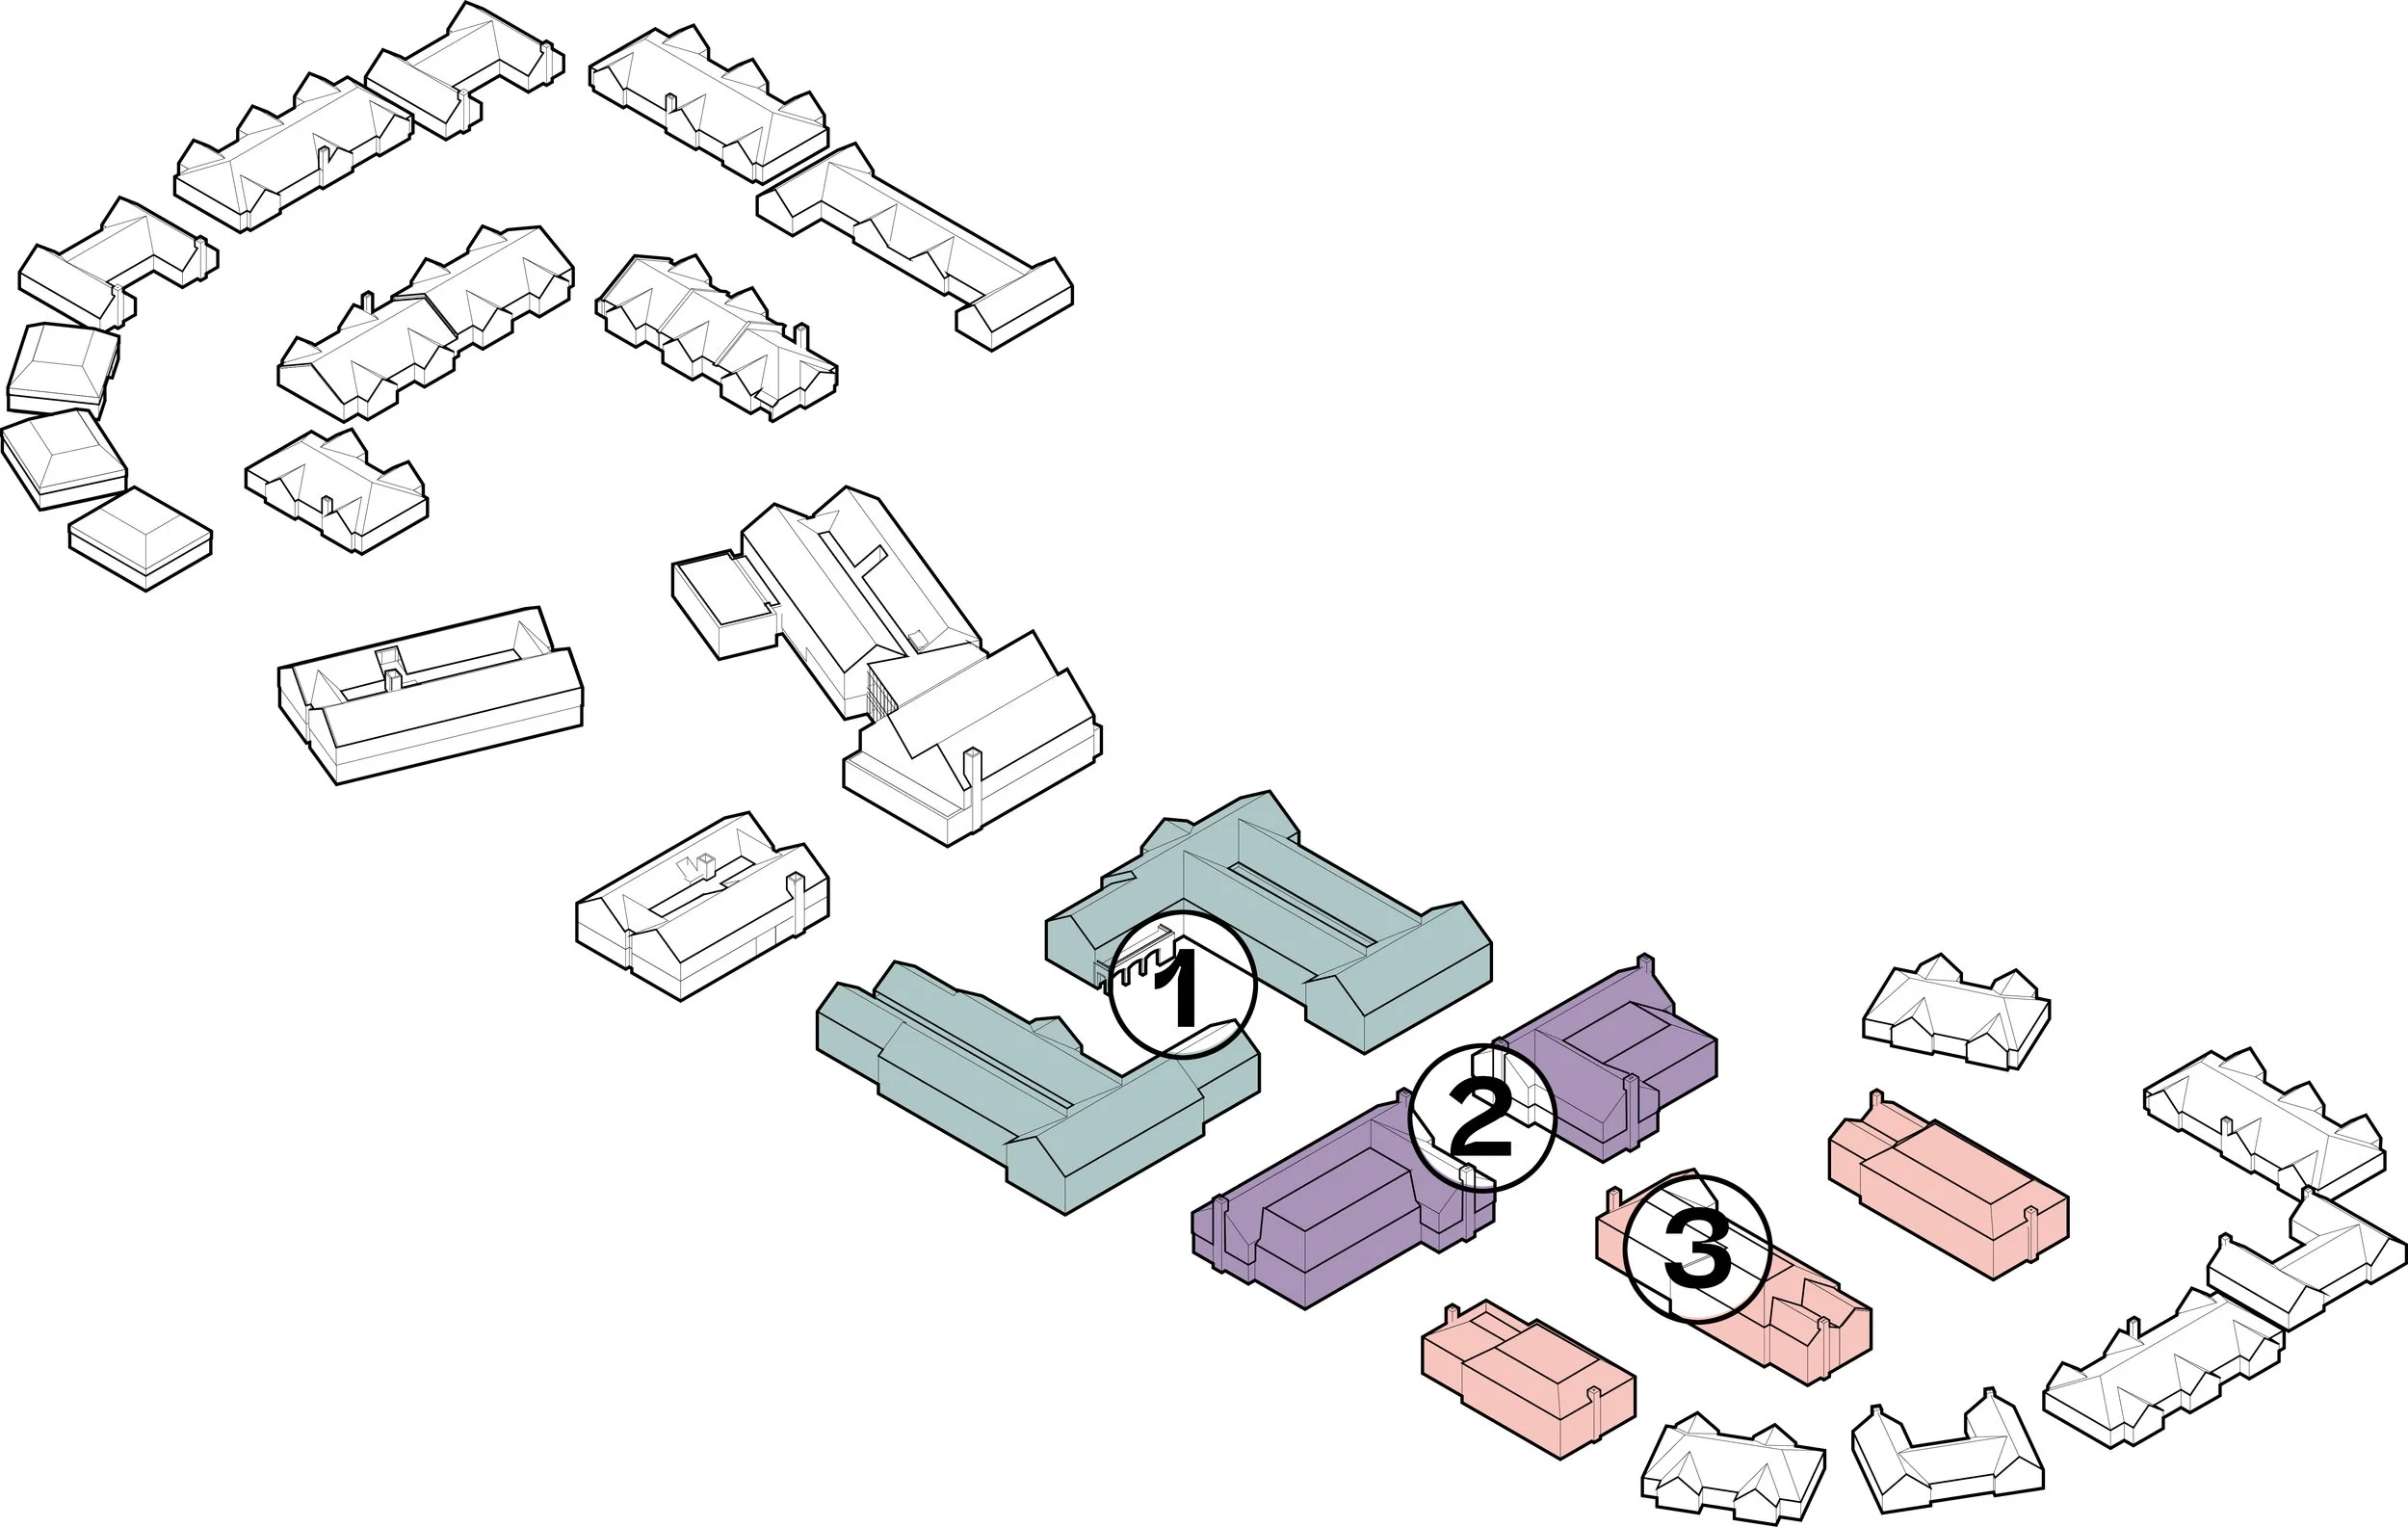
1 - The Stable Courtyard blocks reflect a traditional stable block arrangement, comprising L shaped buildings enclosing a courtyard. Gables are utilised to articulate facades, alongside architectural detailing including archways.
2 - The Meadows edge blocks are articulated through the variation of the eaves line and the alternation of gable ends and hipped roofs. The materiality also breaks up the block, creating a varied elevation on a singular block.
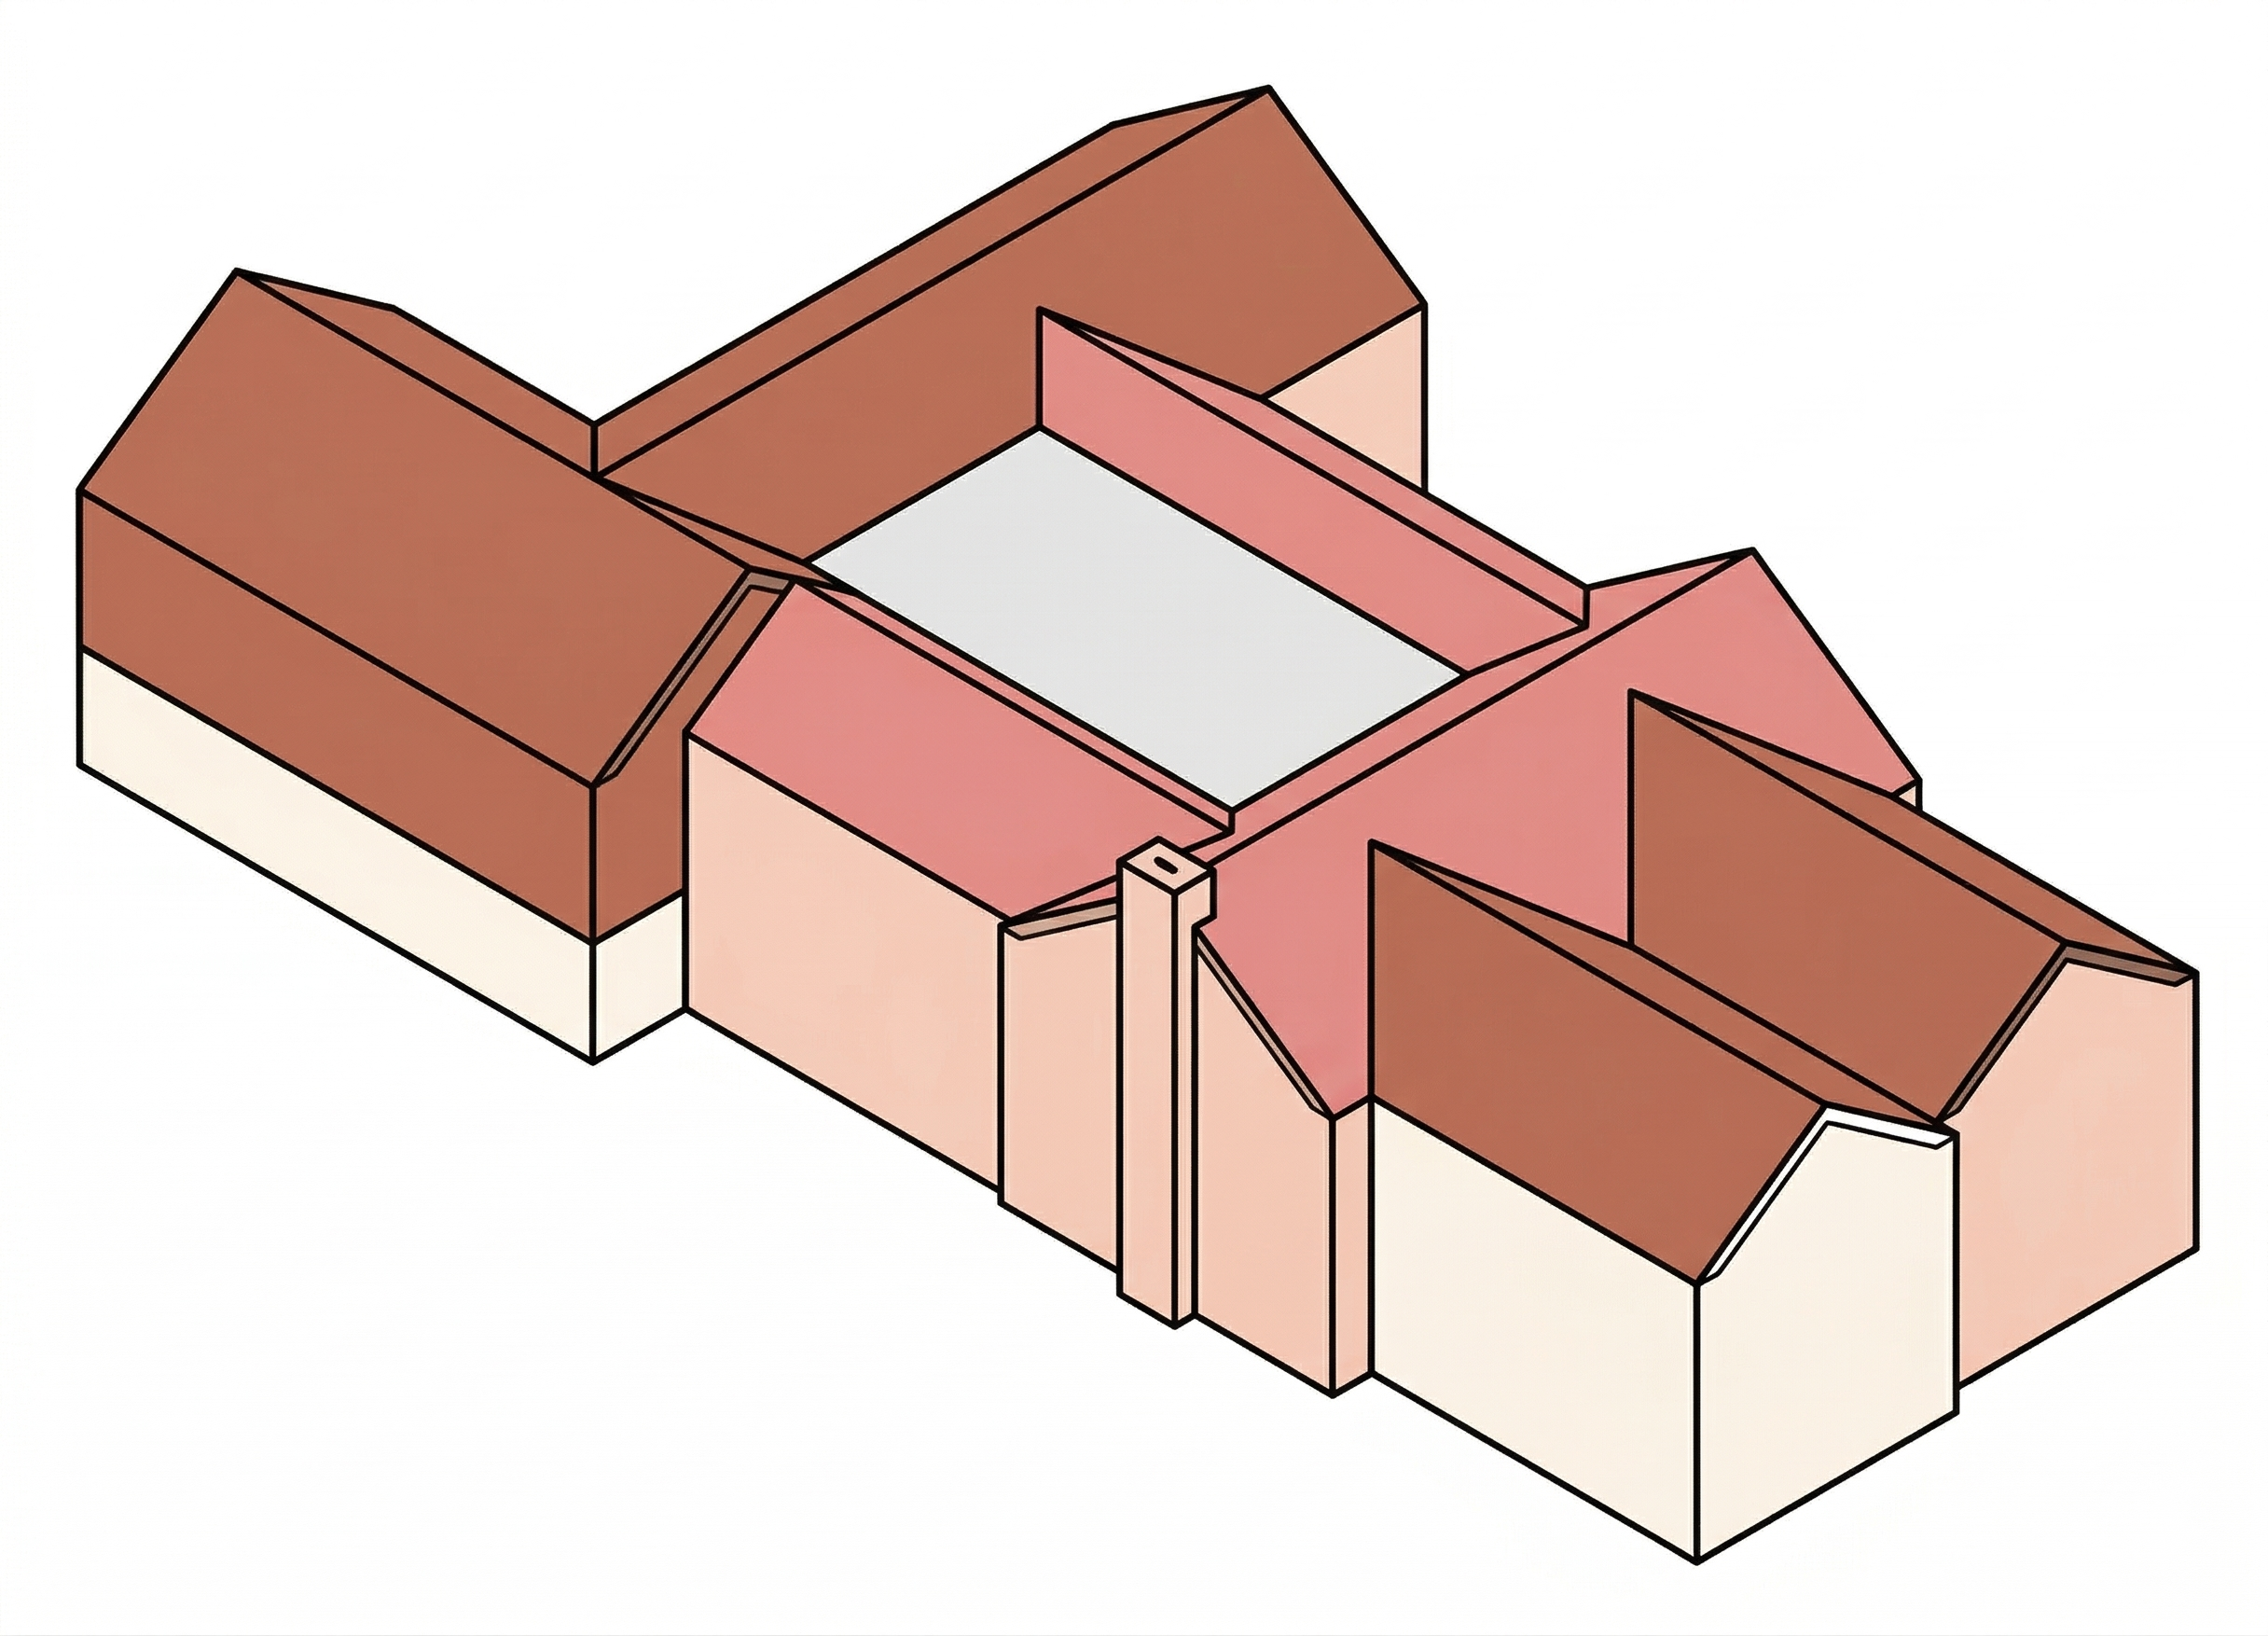
3 - The Meadows Edge terrace blocks have a slimmer block form than the others, created by alternative internal apartment layouts. These blocks replicate a terrace through three distinct material treatments, utilising hung tile sparingly.
“We are thrilled to have secured reserved matters planning for a new state of the art retirement village in the grounds of Oakley Hall, Hampshire. Working closely with Basingstoke local authority Rangeford, amn architects and the project team were able to develop a vision for the site which was sensitive to its rural location while still delivering the outstanding facilities that make a Rangeford village so special. The design team were able to build on the success of our Strawberry Fields village in South Cambridgeshire, incorporating lessons learnt and owner feedback into the design proposals.”
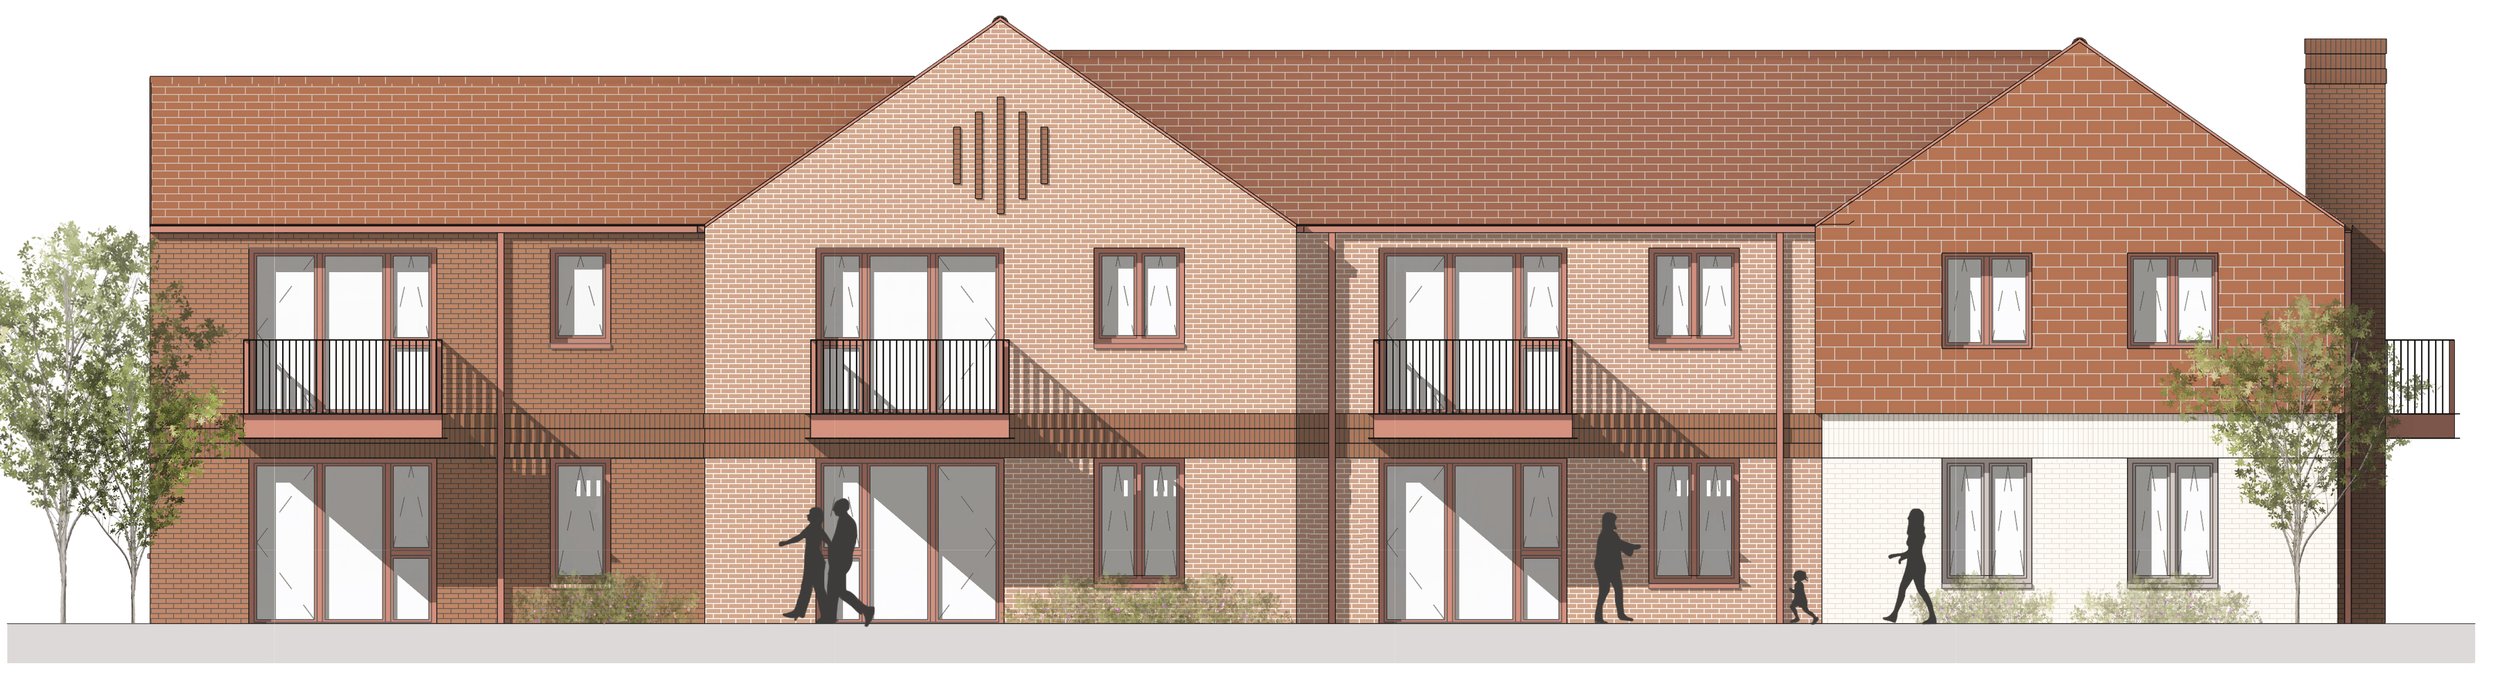
Meadow’s Edge
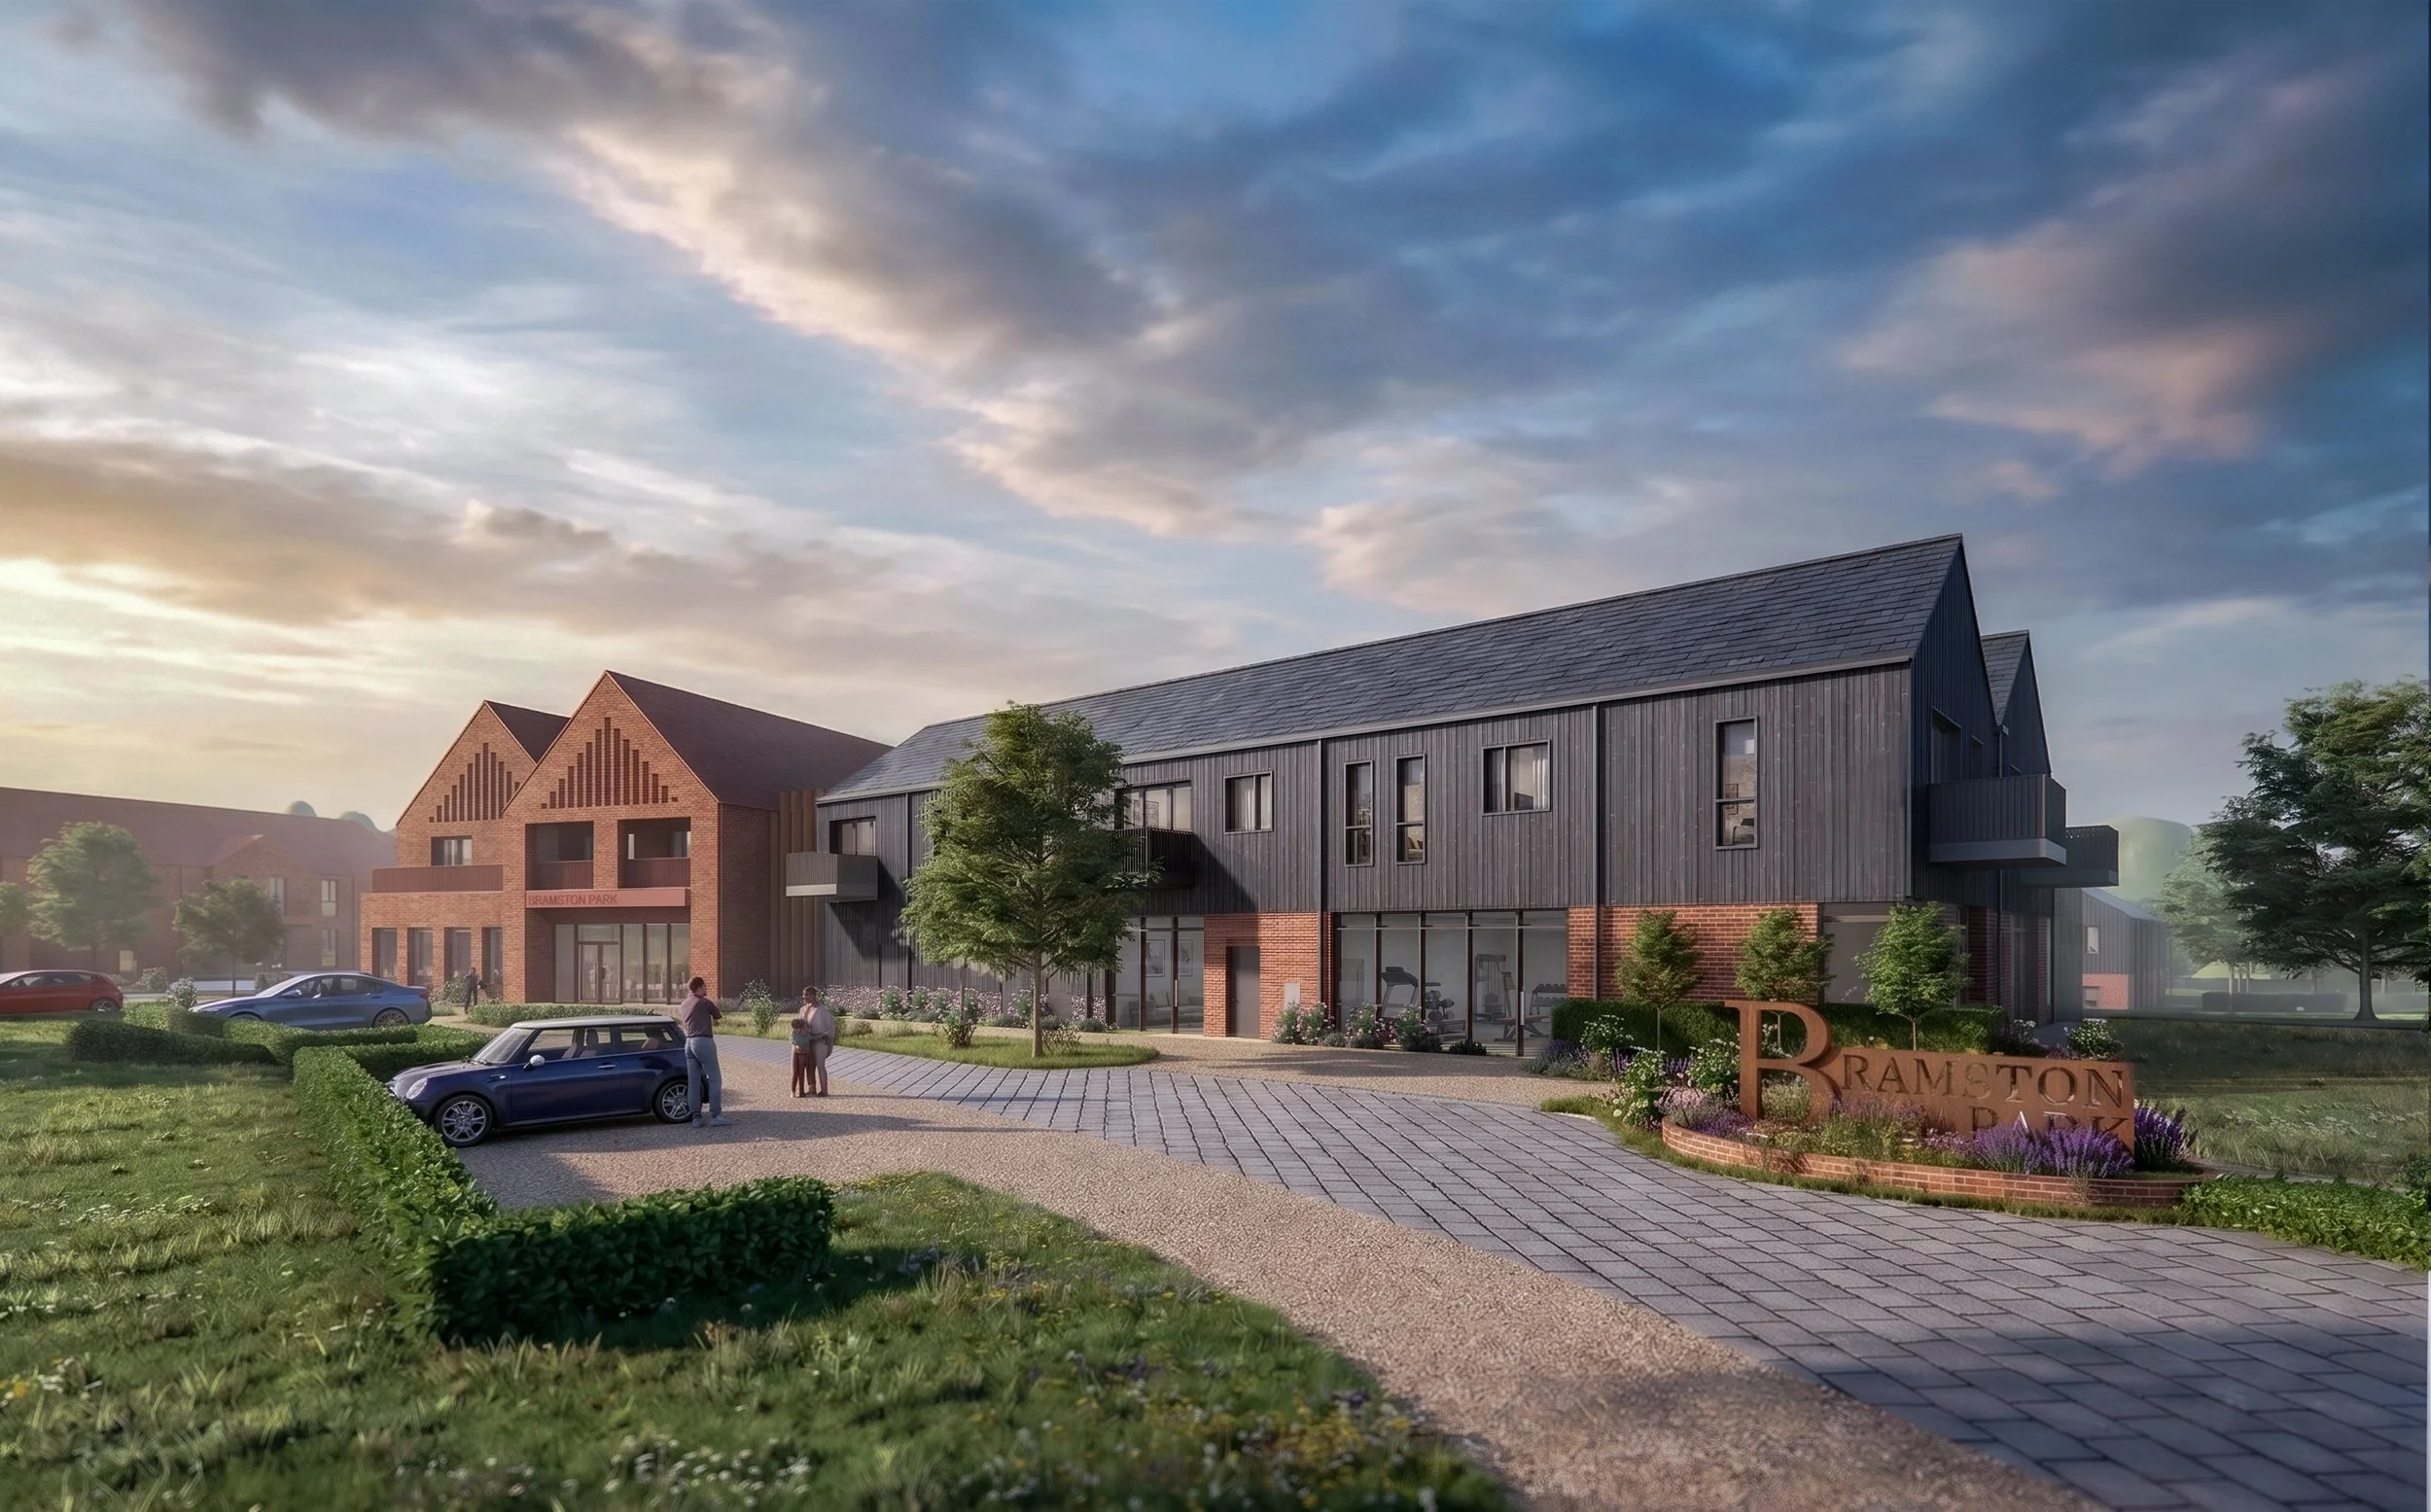
Central Facilities Building
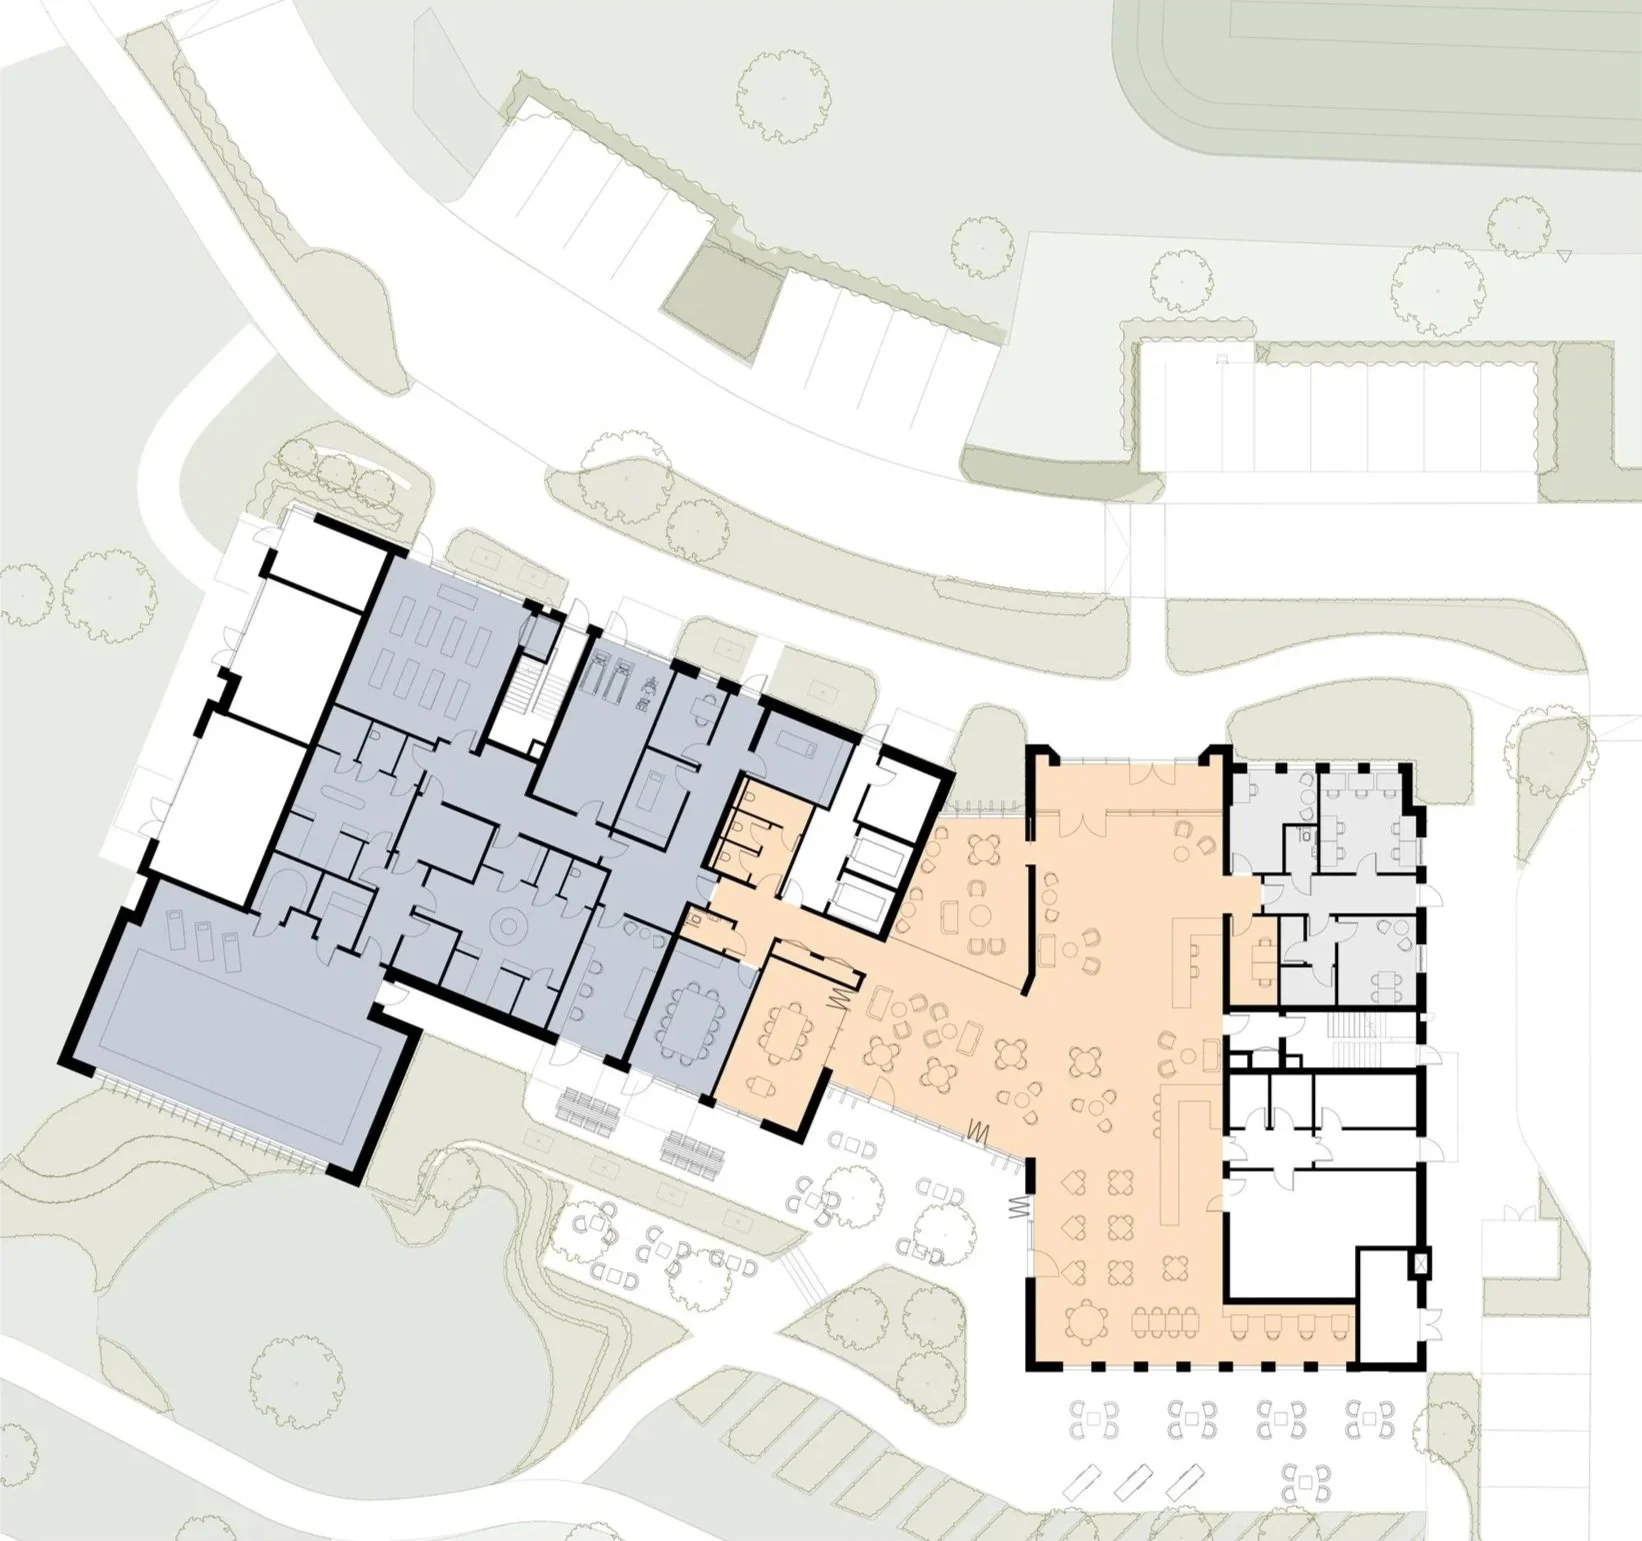
The Central Facilities Building is at the heart of the masterplan, designed as a social hub for residents and visitors for leisure, and designed to recognise how staff deliver essential services. Active uses are placed along key elevations to create a lively frontage on arrival and to maximise the external amenity and framed views of the adjoining landscape. Well considered spatial adjacencies ensuring the building remains operationally and commercially efficient.